440 Gold Canyon Drive, Palm Desert, CA 92211
- $935,000
- 3
- BD
- 4
- BA
- 2,430
- SqFt
- Sold Price
- $935,000
- List Price
- $1,000,000
- Closing Date
- Jun 10, 2026
- Status
- CLOSED
- MLS#
- 219134051DA
- Year Built
- 2000
- Bedrooms
- 3
- Bathrooms
- 4
- Living Sq. Ft
- 2,430
- Lot Size
- 8,276
- Acres
- 0.19
- Lot Location
- Landscaped, On Golf Course, Planned Unit Development, Sprinkler System
- Days on Market
- 284
- Property Type
- Single Family Residential
- Property Sub Type
- Single Family Residence
- Stories
- One Level
- Neighborhood
- Indian Ridge
Property Description
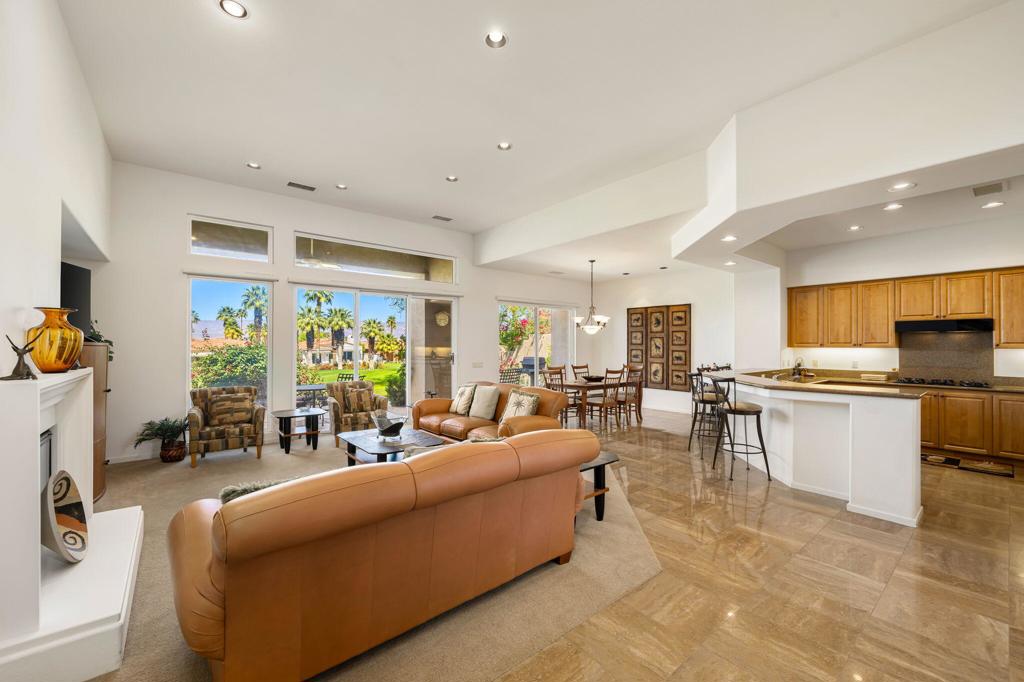
Golf Membership available to Buyer! Owned Solar! This Bougainvillea 1 model is located on Arroyo #9 at Indian Ridge CC. Very private, with expansive mountain, course and lake views. First time on the resale market! This immaculate home is offered furnished and features an open floor plan that is very popular and great for entertaining. Electric window shades in living/dining rooms and bedrooms! Wet bar has been removed, making the great room more spacious. Kitchen has countertop seating with an adjacent dining room. The Master Bedroom is en suite with slider doors to the patio area and offers the same private views. The 2 private guest rooms are also en suite. Two car garage is attached and also features a golf cart garage. Indian Ridge CC features two Arnold Palmer Signature golf courses, tennis & pickleball facilities, fitness center, full-service day spa, two restaurants, 38 community pools/spas, & active social calendar. Come join the fun!
/u.realgeeks.media/californiarealtornow/2dd51a9cb5f6-IMG_6118.jpg)
Additional Information
- HOA
- 619
- Frequency
- Monthly
- Association Amenities
- Clubhouse, Controlled Access, Fitness Center, Golf Course, Other Courts, Security, Tennis Court(s), Trash, Cable TV
- Appliances
- Dishwasher, Gas Cooktop, Gas Range, Microwave, Refrigerator
- Pool
- Yes
- Pool Description
- Community, In Ground
- Fireplace Description
- Gas, Living Room
- Heat
- Central, Fireplace(s), Natural Gas
- Cooling
- Yes
- View
- Golf Course, Lake, Mountain(s), Panoramic
- Patio
- Covered, Wrap Around
- Roof
- Tile
- Garage Spaces Total
- 2
- Interior Features
- Breakfast Bar, Separate/Formal Dining Room, High Ceilings, Open Floorplan, Primary Suite, Utility Room, Walk-In Closet(s)
- Attached Structure
- Detached
Listing courtesy of Listing Agent: Jennifer Drummond (jennifer@themunsellegroup.com) from Listing Office: The Agency.
Listing sold by DW & Associates from Equity Union
Mortgage Calculator
Based on information from California Regional Multiple Listing Service, Inc. as of . This information is for your personal, non-commercial use and may not be used for any purpose other than to identify prospective properties you may be interested in purchasing. Display of MLS data is usually deemed reliable but is NOT guaranteed accurate by the MLS. Buyers are responsible for verifying the accuracy of all information and should investigate the data themselves or retain appropriate professionals. Information from sources other than the Listing Agent may have been included in the MLS data. Unless otherwise specified in writing, Broker/Agent has not and will not verify any information obtained from other sources. The Broker/Agent providing the information contained herein may or may not have been the Listing and/or Selling Agent.