334 Mission Terrace Ave, San Marcos, CA 92069
- $725,000
- 3
- BD
- 3
- BA
- 1,469
- SqFt






- List Price
- $725,000
- Price Change
- ▼ $24,000 1786928429
- Status
- ACTIVE
- MLS#
- SW25267972
- Year Built
- 2017
- Bedrooms
- 3
- Bathrooms
- 3
- Living Sq. Ft
- 1,469
- Lot Location
- Near Park, Over 40 Units/Acre, Near Public Transit
- Days on Market
- 285
- Property Type
- Condo
- Style
- Contemporary, Modern
- Property Sub Type
- Condominium
- Stories
- Three Or More Levels
- Neighborhood
- San Marcos
Property Description
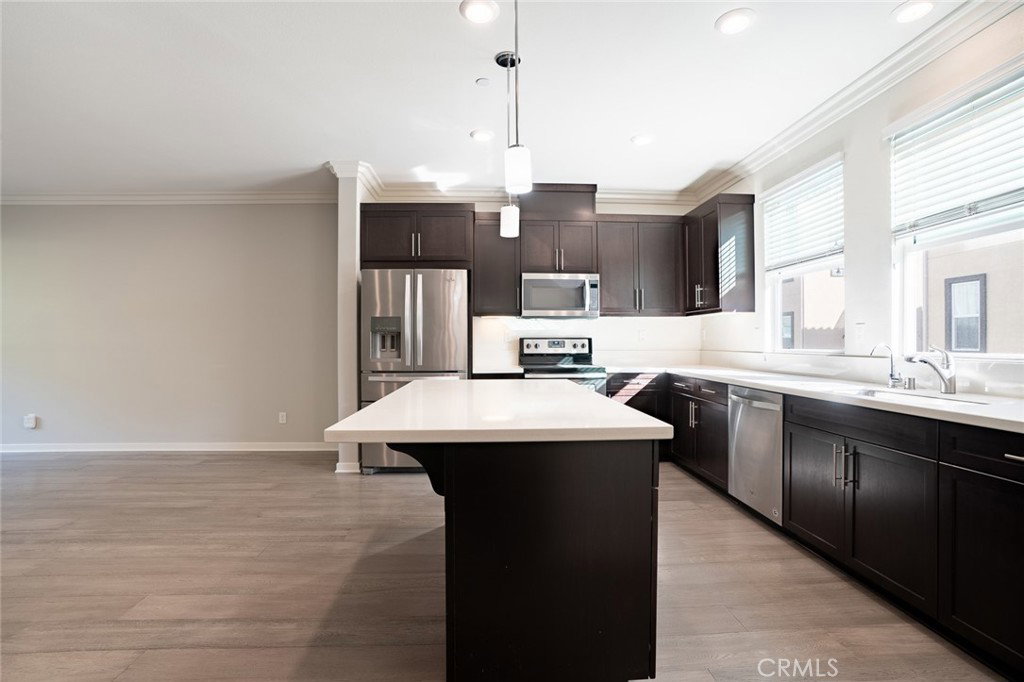
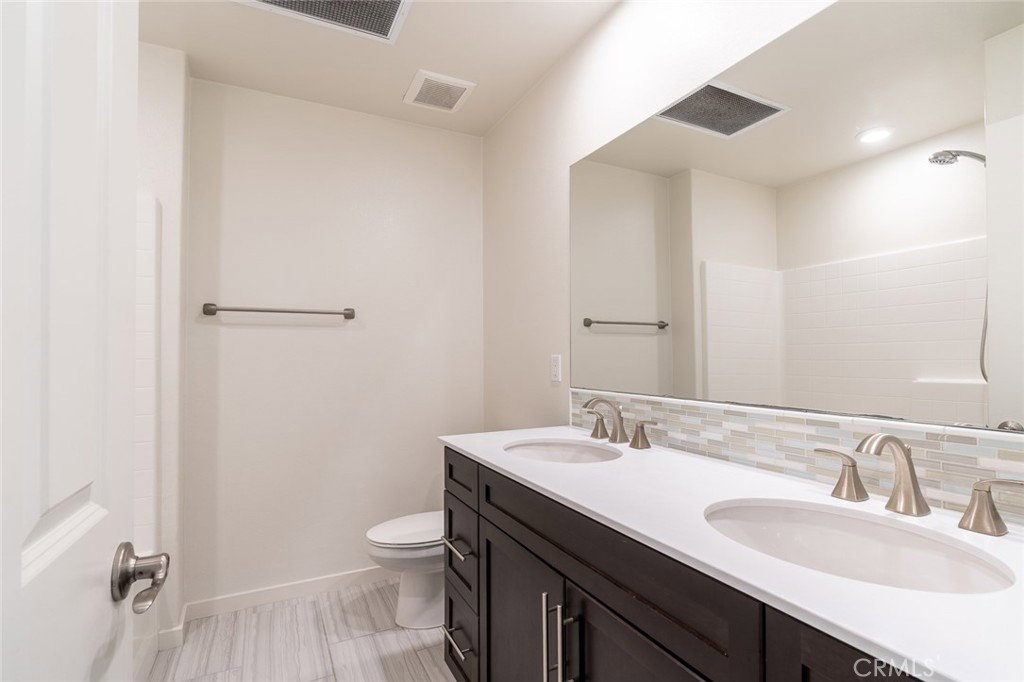
PRICE REDUCTION! PAID SOLAR, ALL APPLIANCES INCLUDED & MOVE-IN READY! Welcome to this beautifully upgraded 3-bedroom, 2.5-bath condo featuring a spacious TOWNHOME-STYLE, TRI-LEVEL LAYOUT in the desirable Mission Villas community of San Marcos. Built in 2017, this light-filled home offers modern finishes, energy-efficient upgrades, and a thoughtfully designed floor plan that provides separation between living and sleeping spaces. The main living level features an open-concept living and dining area with wood flooring, recessed lighting, crown molding, and access to a private balcony. The kitchen offers quartz countertops, a spacious center island, and plenty of cabinet space. Refrigerator, range, microwave, dishwasher, washer, and dryer are all included. Additional upgrades include OWNED SOLAR, central A/C, a whole-house fan, energy-efficient thermostat, alkaline water system, USB charging outlets, and an attached 2-car EV-ready garage with overhead and standing storage racks. The tri-level layout offers three bedrooms, including a spacious primary suite with a walk-in closet, conveniently located laundry, and additional storage throughout. Ideally located near Cal State San Marcos, Kaiser Permanente, shopping, dining, parks, and Highway 78. Enjoy the space and feel of townhome-style living with the low-maintenance convenience of a condo in Mission Villas.
/u.realgeeks.media/californiarealtornow/2dd51a9cb5f6-IMG_6118.jpg)
Additional Information
- HOA
- 354
- Frequency
- Monthly
- Association Amenities
- Maintenance Front Yard, Outdoor Cooking Area, Barbecue, Picnic Area, Playground
- Appliances
- Dishwasher, ENERGY STAR Qualified Water Heater, Electric Range, Disposal, Microwave, Refrigerator, Water To Refrigerator, Water Heater, Dryer, Washer
- Pool Description
- None
- Heat
- Central, ENERGY STAR Qualified Equipment, Solar
- Cooling
- Yes
- Cooling Description
- Central Air, ENERGY STAR Qualified Equipment, Whole House Fan
- View
- None
- Roof
- Tile
- Garage Spaces Total
- 2
- Sewer
- Public Sewer
- Water
- Public
- School District
- San Marcos Unified
- Elementary School
- Richland
- Interior Features
- Balcony, Crown Molding, Multiple Staircases, Open Floorplan, Quartz Counters, Recessed Lighting, Wired for Data, All Bedrooms Up
- Attached Structure
- Attached
- Number Of Units Total
- 1
Listing courtesy of Listing Agent: Monica Rogers (monicarogers@coldwellbankerab.com) from Listing Office: Coldwell Banker Assoc.Brkr-Mur.
Mortgage Calculator
Based on information from California Regional Multiple Listing Service, Inc. as of . This information is for your personal, non-commercial use and may not be used for any purpose other than to identify prospective properties you may be interested in purchasing. Display of MLS data is usually deemed reliable but is NOT guaranteed accurate by the MLS. Buyers are responsible for verifying the accuracy of all information and should investigate the data themselves or retain appropriate professionals. Information from sources other than the Listing Agent may have been included in the MLS data. Unless otherwise specified in writing, Broker/Agent has not and will not verify any information obtained from other sources. The Broker/Agent providing the information contained herein may or may not have been the Listing and/or Selling Agent.