Share this with your friends


909-224-5786
Realty One Group West
7 Cielo Vista Court, Rancho Mirage, CA 92270
- $1,525,000
- 4
- BD
- 6
- BA
- 3,746
- SqFt

- List Price
- $1,525,000
- Status
- ACTIVE
- MLS#
- 219153518DA
- Year Built
- 2005
- Bedrooms
- 4
- Bathrooms
- 6
- Living Sq. Ft
- 3,746
- Lot Size
- 13,939
- Acres
- 0.32
- Lot Location
- Cul-De-Sac, Planned Unit Development, Sprinklers Timer, Sprinkler System
- Days on Market
- 0
- Property Type
- Single Family Residential
- Style
- Mediterranean
- Property Sub Type
- Single Family Residence
Property Description
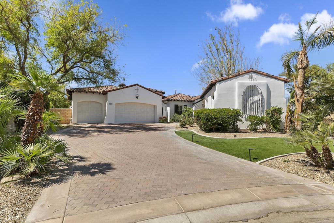
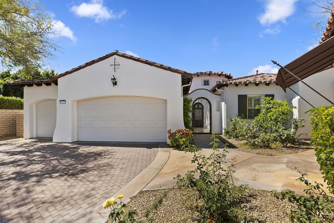

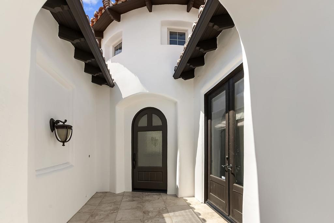
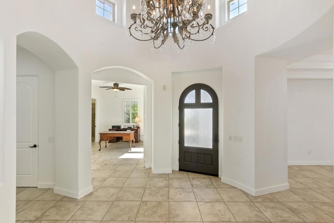
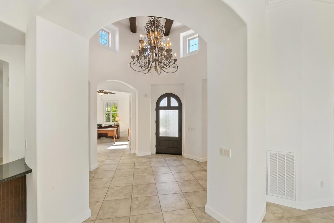
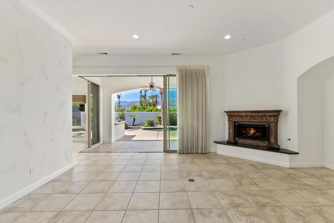
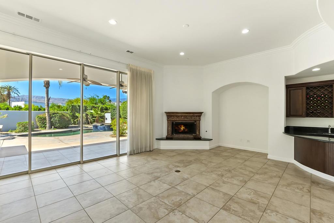
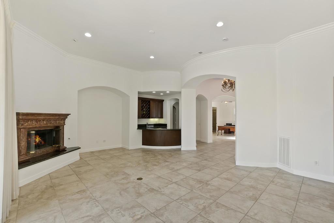

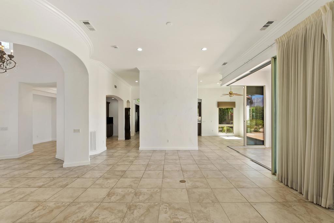
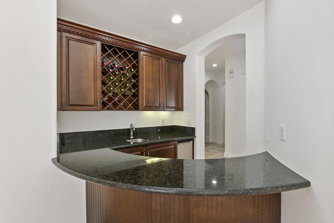
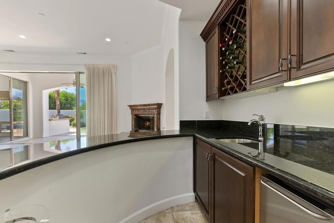

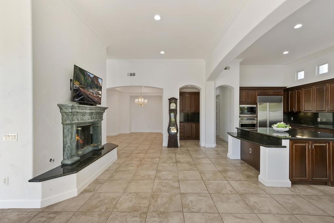
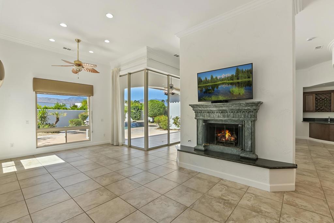
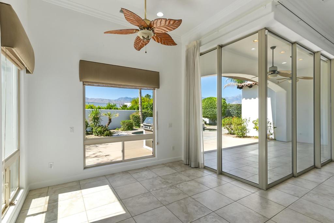
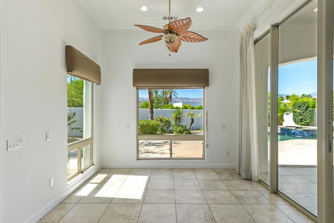
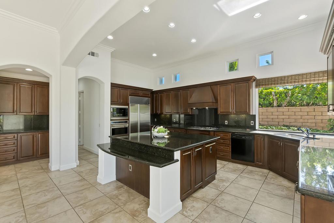
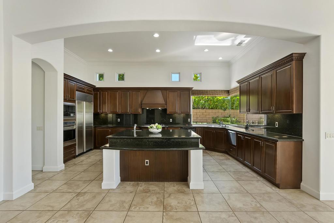

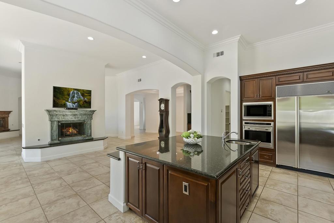
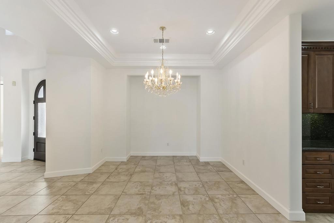
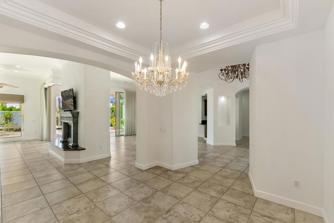
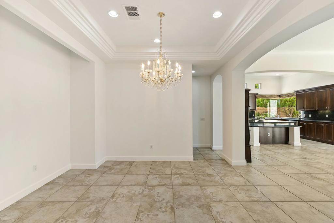
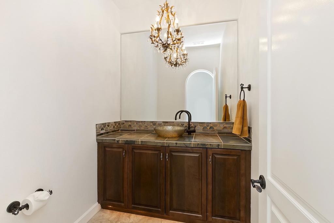
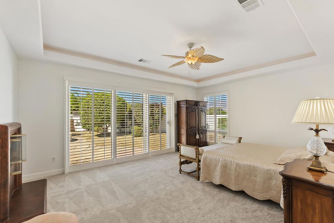


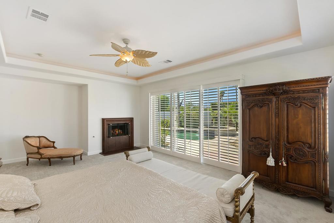

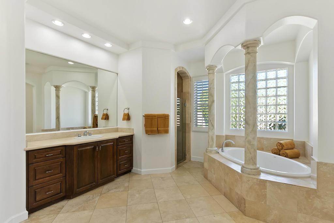
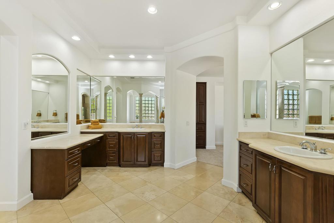
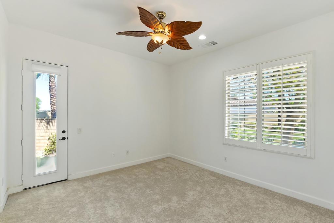
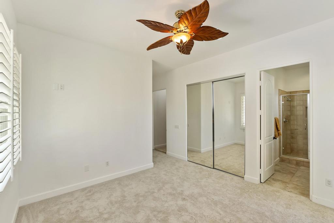
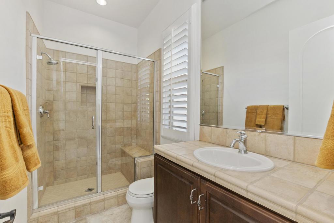
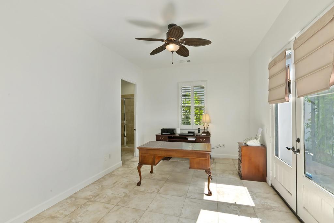
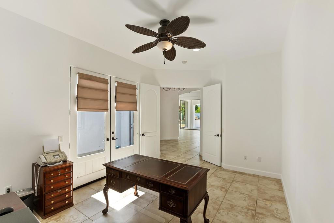
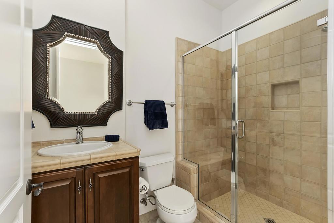
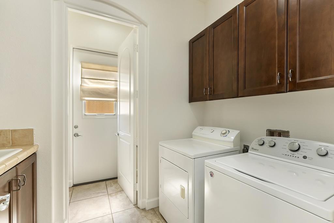
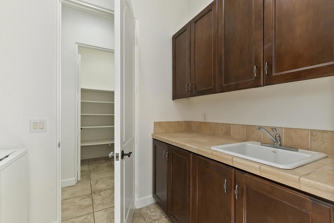
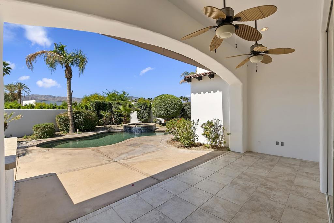

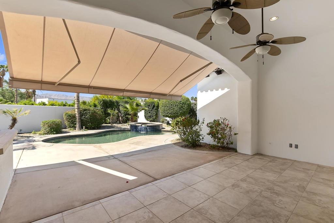
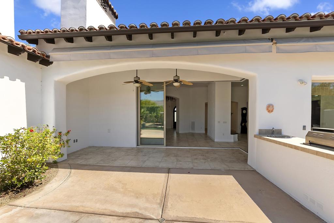
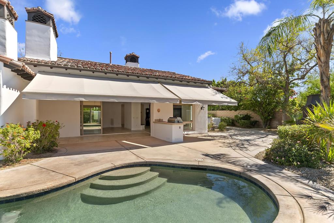
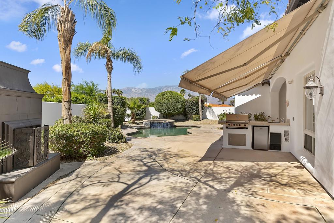
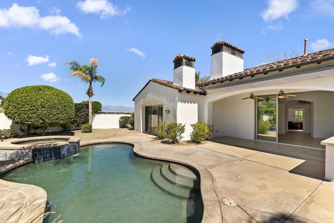
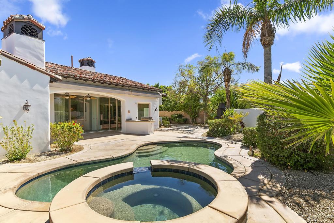
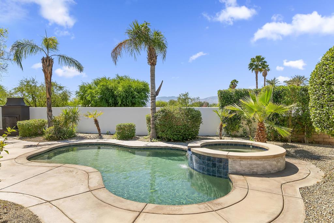
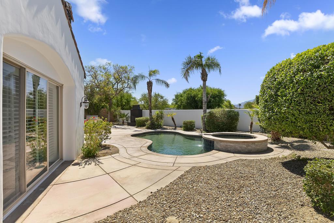
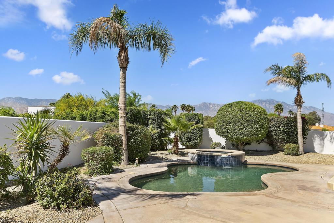
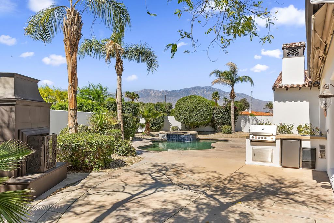
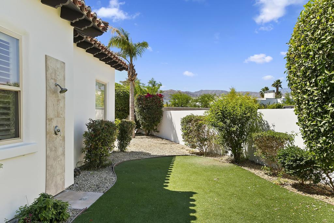
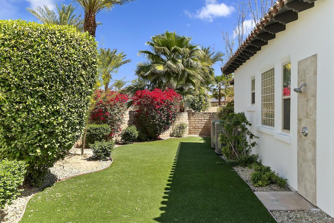
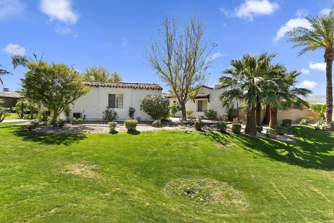
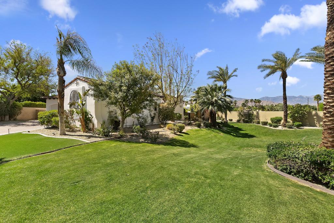
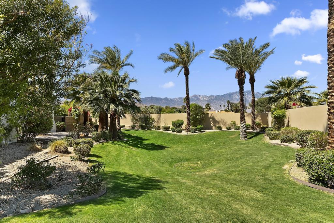
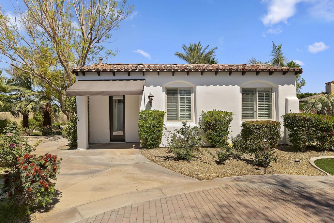
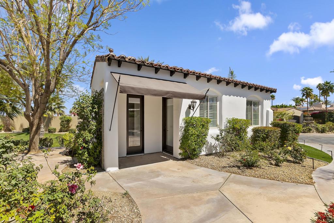
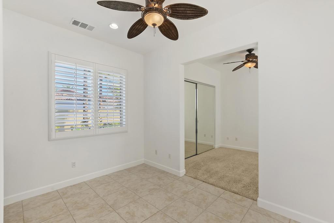
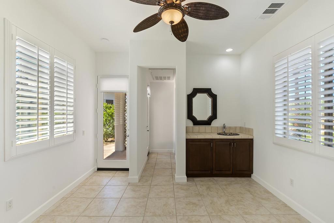
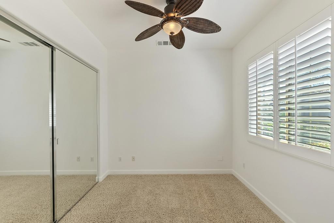
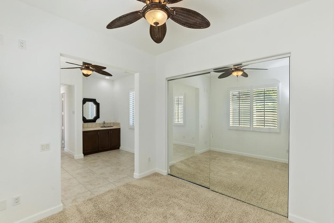
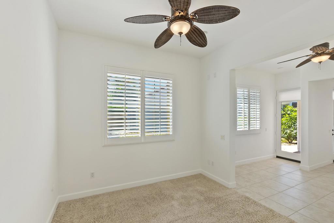
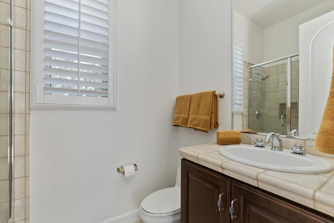
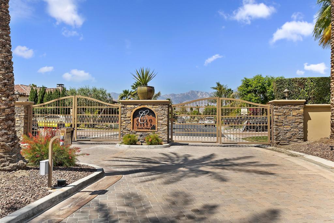
Cielo Vista a small exclusive gated custom twelve home enclave in prestigious Rancho Mirage. This elegant well maintained Mediterranean style home located at the end of the cul de sac offers privacy, charm with three bedrooms (main house) plus one bedroom detached casita/six baths. All bedrooms en suite baths. Quality craftsmanship with impressive 16 ft. wood beamed rotunda entry with crystal chandelier, art niches and clerestory windows. Spacious open floor plan, crown molding, trey ceilings, custom wall plaster and four fireplaces. Gourmet kitchen, a chef's dream with state of the art appliances. Seamless outdoor transition thru 9 ft. pocket sliders to large covered patio, pool/spa, fireplace and outdoor kitchen. Well maintained home with substantial upgrades/improvements 2025-26. A superb home for the discerning buyer who appreciates elegance with grand space, privacy and outstanding mountain vistas.
/u.realgeeks.media/californiarealtornow/2dd51a9cb5f6-IMG_6118.jpg)
Additional Information
- HOA
- 495
- Frequency
- Monthly
- Association Amenities
- Controlled Access, Maintenance Grounds
- Other Buildings
- Guest House
- Appliances
- Convection Oven, Dishwasher, Gas Cooktop, Disposal, Gas Water Heater, Hot Water Circulator, Ice Maker, Microwave, Refrigerator, Range Hood, Vented Exhaust Fan, Water Heater
- Pool
- Yes
- Pool Description
- In Ground, Pebble, Private
- Fireplace Description
- Decorative, Family Room, Free Standing, Gas, Living Room, Primary Bedroom, Outside, Raised Hearth, See Through
- Heat
- Forced Air, Fireplace(s), Natural Gas
- Cooling
- Yes
- Cooling Description
- Central Air, Zoned
- View
- Park/Greenbelt, Mountain(s), Panoramic, Pool
- Exterior Construction
- Plaster
- Patio
- Concrete, Covered
- Roof
- Clay
- Garage Spaces Total
- 3
- Interior Features
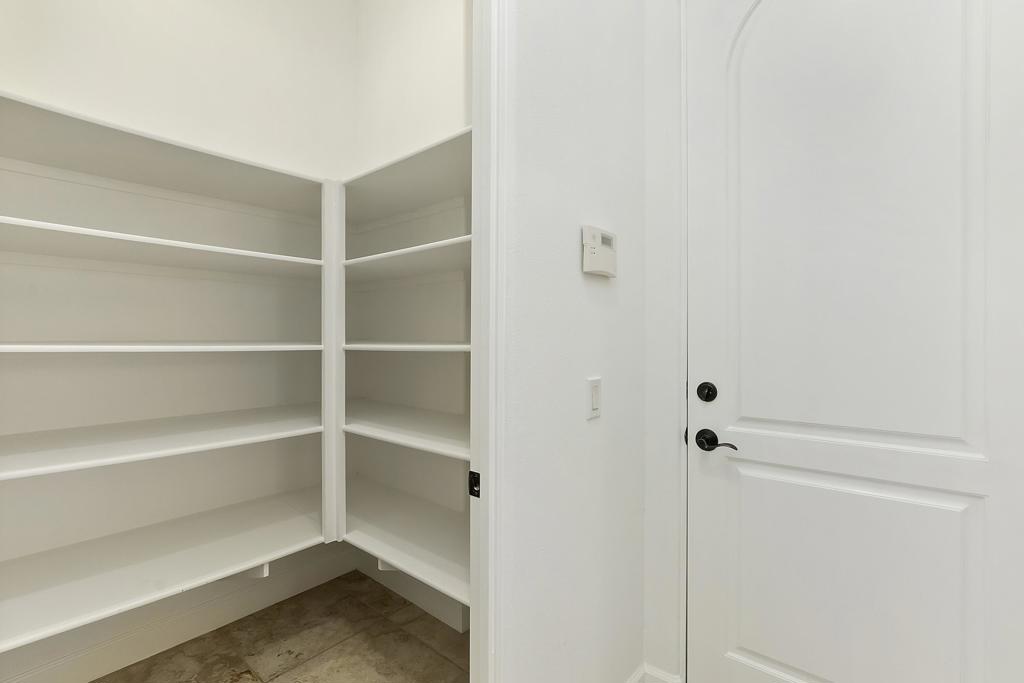
- Beamed Ceilings, Wet Bar, Breakfast Bar, Built-in Features, Breakfast Area, Tray Ceiling(s), Crown Molding, Coffered Ceiling(s), Separate/Formal Dining Room, High Ceilings, Recessed Lighting, Primary Suite, Walk-In Pantry, Walk-In Closet(s)
- Attached Structure
- Detached
Listing courtesy of Listing Agent: Larry Griffith (larry@larrygriffith.com) from Listing Office: Berkshire Hathaway HomeServices California Properties.
Mortgage Calculator
Based on information from California Regional Multiple Listing Service, Inc. as of . This information is for your personal, non-commercial use and may not be used for any purpose other than to identify prospective properties you may be interested in purchasing. Display of MLS data is usually deemed reliable but is NOT guaranteed accurate by the MLS. Buyers are responsible for verifying the accuracy of all information and should investigate the data themselves or retain appropriate professionals. Information from sources other than the Listing Agent may have been included in the MLS data. Unless otherwise specified in writing, Broker/Agent has not and will not verify any information obtained from other sources. The Broker/Agent providing the information contained herein may or may not have been the Listing and/or Selling Agent.