Share this with your friends


909-224-5786
Realty One Group West
76130 Honeysuckle Drive, Palm Desert, CA 92211
- $700,000
- 3
- BD
- 2
- BA
- 1,627
- SqFt
- Sold Price
- $700,000
- List Price
- $705,000
- Closing Date
- Feb 05, 2026
- Status
- CLOSED
- MLS#
- 219141379DA
- Year Built
- 1985
- Bedrooms
- 3
- Bathrooms
- 2
- Living Sq. Ft
- 1,627
- Lot Size
- 3,049
- Acres
- 0.07
- Lot Location
- Landscaped, On Golf Course, Planned Unit Development
- Days on Market
- 19
- Property Type
- Condo
- Style
- Traditional
- Property Sub Type
- Condominium
- Stories
- One Level
- Neighborhood
- Palm Valley Cc
Property Description
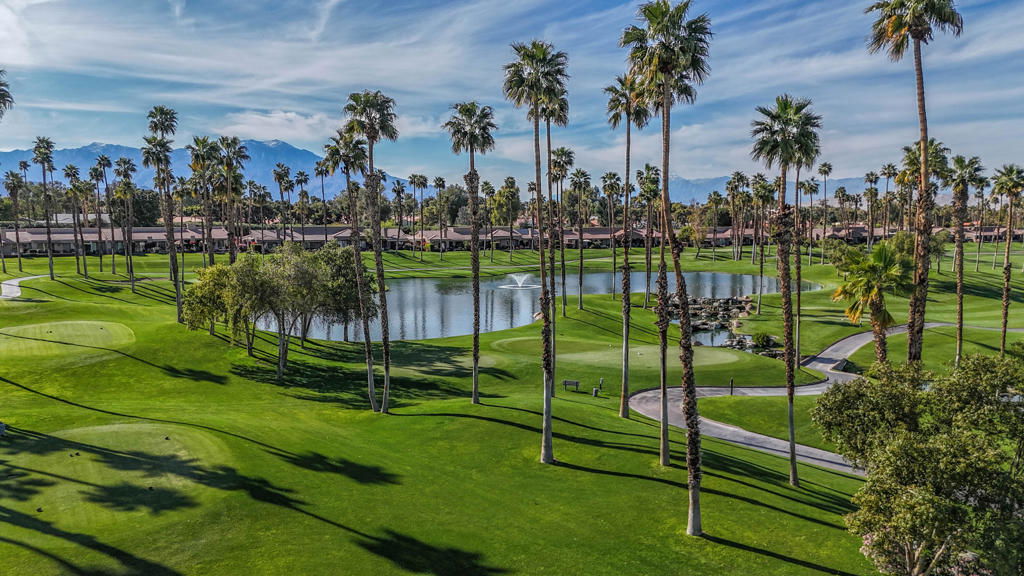
Recent upgrade: Seller just installed a brand-new A/C and furnace (approx. $15,000).Enjoy desert living in this beautifully remodeled Cottonwood floor plan, ideally situated on an elevated lot with unobstructed views of the lake, golf course, palm trees, and the Chocolate Mountains. West-facing exposure delivers stunning sunset views.The open-concept layout features a spacious great room flowing into the dining and kitchen areas, filled with natural light and ideal for entertaining. The upgraded kitchen includes custom cabinetry, stone countertops, stainless steel appliances, and modern lighting.The primary suite offers generous space, an updated bathroom, and direct access to the back patio. Guest bedrooms are well-sized for family and friends.Enjoy a private patio with breathtaking views, along with upgraded flooring, ceiling fans, and modern fixtures throughout. Offered furnished and including a golf cart, this home is move-in ready.Located away from the train with convenient access from both front and side gates. Residents enjoy resort-style amenities including two Ted Robinson-designed championship golf courses, 46 pools and spas, fitness center, pickleball and tennis courts, clubhouse, on-site dining, and an active social calendar.

Additional Information
- HOA
- 875
- Frequency
- Monthly
- Second HOA
- $167
- Association Amenities
- Clubhouse, Controlled Access, Sport Court, Fitness Center, Golf Course, Maintenance Grounds, Game Room, Insurance, Meeting Room, Meeting/Banquet/Party Room, Other Courts, Pet Restrictions, Racquetball, Sauna, Security, Tennis Court(s), Trash, Cable TV, Utilities
- Appliances
- Dishwasher, Electric Oven, Gas Cooktop, Disposal, Microwave, Refrigerator, Water Heater
- Pool
- Yes
- Pool Description
- Community, Gunite, In Ground
- Fireplace Description
- Gas, Living Room
- Heat
- Central, Forced Air, Fireplace(s), Natural Gas
- Cooling
- Yes
- Cooling Description
- Central Air
- View
- Golf Course, Lake, Mountain(s), Panoramic
- Exterior Construction
- Stucco
- Patio
- See Remarks
- Roof
- Tile
- Garage Spaces Total
- 2
- Interior Features
- Furnished, High Ceilings, Open Floorplan, Recessed Lighting, All Bedrooms Down, Bedroom on Main Level, Utility Room
- Attached Structure
- Attached
Listing courtesy of Listing Agent: Brenda Devlin (bdevlinrealtor@gmail.com) from Listing Office: Windermere Real Estate.
Listing sold by Sheri Dettman and Assoc... from Equity Union
How much is your home worth?
...get instant property value now!
Mortgage Calculator
Based on information from California Regional Multiple Listing Service, Inc. as of . This information is for your personal, non-commercial use and may not be used for any purpose other than to identify prospective properties you may be interested in purchasing. Display of MLS data is usually deemed reliable but is NOT guaranteed accurate by the MLS. Buyers are responsible for verifying the accuracy of all information and should investigate the data themselves or retain appropriate professionals. Information from sources other than the Listing Agent may have been included in the MLS data. Unless otherwise specified in writing, Broker/Agent has not and will not verify any information obtained from other sources. The Broker/Agent providing the information contained herein may or may not have been the Listing and/or Selling Agent.