38678 Dahlia Way, Palm Desert, CA 92211
- $810,000
- 3
- BD
- 3
- BA
- 1,918
- SqFt
- Sold Price
- $810,000
- List Price
- $865,000
- Closing Date
- Nov 06, 2025
- Status
- CLOSED
- MLS#
- 219134654DA
- Year Built
- 1988
- Bedrooms
- 3
- Bathrooms
- 3
- Living Sq. Ft
- 1,918
- Lot Size
- 3,049
- Acres
- 0.07
- Lot Location
- Landscaped, On Golf Course, Planned Unit Development, Sprinkler System
- Days on Market
- 65
- Property Type
- Condo
- Property Sub Type
- Condominium
- Stories
- One Level
- Neighborhood
- Palm Valley Cc
Property Description
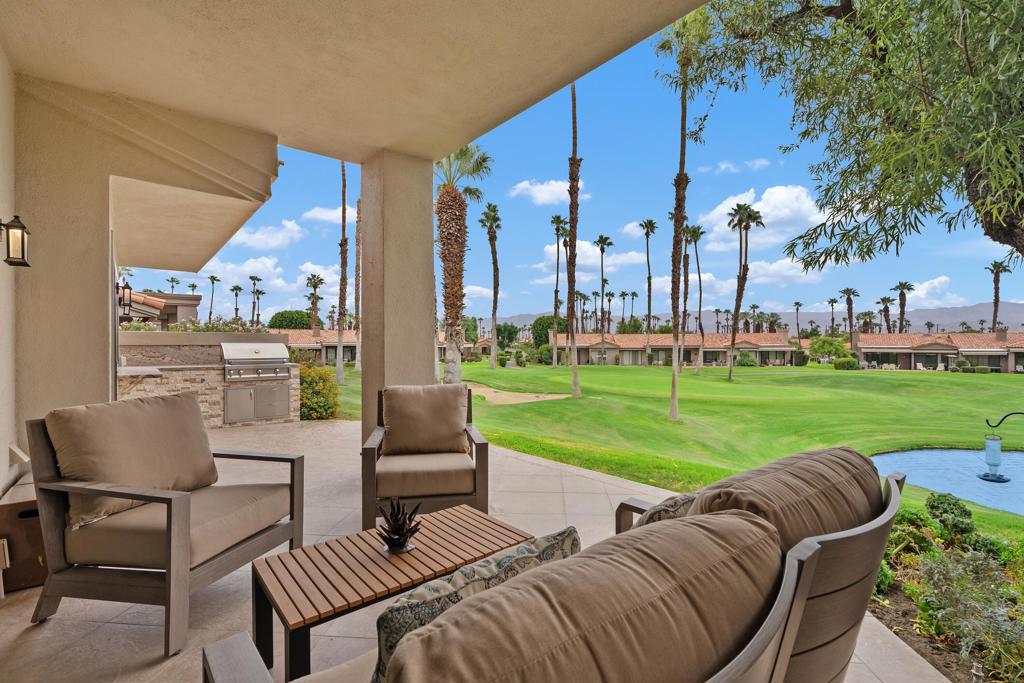
One of the premier locations in Palm Valley Country Club. This beautifully remodeled Sycamore Plan offers stylish desert living with AMAZING views! The patio captures stunning views of the #1 Challenge Course green and sparkling lakes; the perfect backdrop for morning coffee or evening gatherings. A gourmet kitchen features granite counters, stainless steel appliances, custom cabinetry, and an island/breakfast bar with accent lighting. The spacious living room boasts a stacked stone fireplace with inset flat screen TV and a wet bar. A versatile den (or 3rd bedroom) highlights built-in cabinetry, stacked stone accents, and its own flat screen TV. The reimagined primary suite includes abundant closet space, dual sinks, a walk-in shower, and private courtyard retreat. Designer finishes, granite, and cabinetry flow seamlessly throughout the home. Recent upgrades include: Outdoor kitchen, new water heater, refrigerator, garage door opener, AC/Furnace with new ductwork and insulation, windows and patio doors, and washer and dryer. Palm Valley CC offers world-class amenities: two Ted Robinson golf courses, 46 pools and spas, tennis and pickleball, a state-of-the-art fitness center, with an additional pool and spa, as well as salon, spa with treatment rooms, plus multiple dining and social venues.
/u.realgeeks.media/californiarealtornow/2dd51a9cb5f6-IMG_6118.jpg)
Additional Information
- HOA
- 775
- Frequency
- Monthly
- Second HOA
- $158
- Association Amenities
- Bocce Court, Clubhouse, Controlled Access, Fitness Center, Golf Course, Maintenance Grounds, Meeting/Banquet/Party Room, Pet Restrictions, Sauna, Security, Tennis Court(s), Cable TV
- Appliances
- Dishwasher, Gas Cooktop, Disposal, Gas Water Heater, Microwave, Water To Refrigerator
- Pool
- Yes
- Pool Description
- Community, In Ground
- Fireplace Description
- Gas, Living Room
- Heat
- Forced Air, Natural Gas
- Cooling
- Yes
- Cooling Description
- Central Air
- View
- Golf Course, Mountain(s), Pond
- Exterior Construction
- Stucco
- Patio
- Brick
- Roof
- Common Roof, Rolled/Hot Mop, Tile
- Garage Spaces Total
- 2
- School District
- Desert Sands Unified
- Interior Features
- Wet Bar, Breakfast Bar, Tray Ceiling(s), Separate/Formal Dining Room, Furnished, High Ceilings, Open Floorplan, Atrium, Primary Suite
- Attached Structure
- Attached
- Number Of Units Total
- 1274
Listing courtesy of Listing Agent: The Briggs Group (info@thebriggsgroup.com) from Listing Office: Coldwell Banker Realty.
Listing sold by Alan Abell from Coldwell Banker Realty
Mortgage Calculator
Based on information from California Regional Multiple Listing Service, Inc. as of . This information is for your personal, non-commercial use and may not be used for any purpose other than to identify prospective properties you may be interested in purchasing. Display of MLS data is usually deemed reliable but is NOT guaranteed accurate by the MLS. Buyers are responsible for verifying the accuracy of all information and should investigate the data themselves or retain appropriate professionals. Information from sources other than the Listing Agent may have been included in the MLS data. Unless otherwise specified in writing, Broker/Agent has not and will not verify any information obtained from other sources. The Broker/Agent providing the information contained herein may or may not have been the Listing and/or Selling Agent.