2266 Clementina Drive, Hacienda Heights, CA 91745
- $1,158,000
- 4
- BD
- 3
- BA
- 2,250
- SqFt




- List Price
- $1,158,000
- Price Change
- ▼ $20,000 1787813395
- Status
- ACTIVE
- MLS#
- P1-27777
- Year Built
- 1964
- Bedrooms
- 4
- Bathrooms
- 3
- Living Sq. Ft
- 2,250
- Lot Size
- 9,138
- Acres
- 0.21
- Lot Location
- Front Yard
- Days on Market
- 88
- Property Type
- Single Family Residential
- Property Sub Type
- Single Family Residence
- Stories
- Multi Level
Property Description
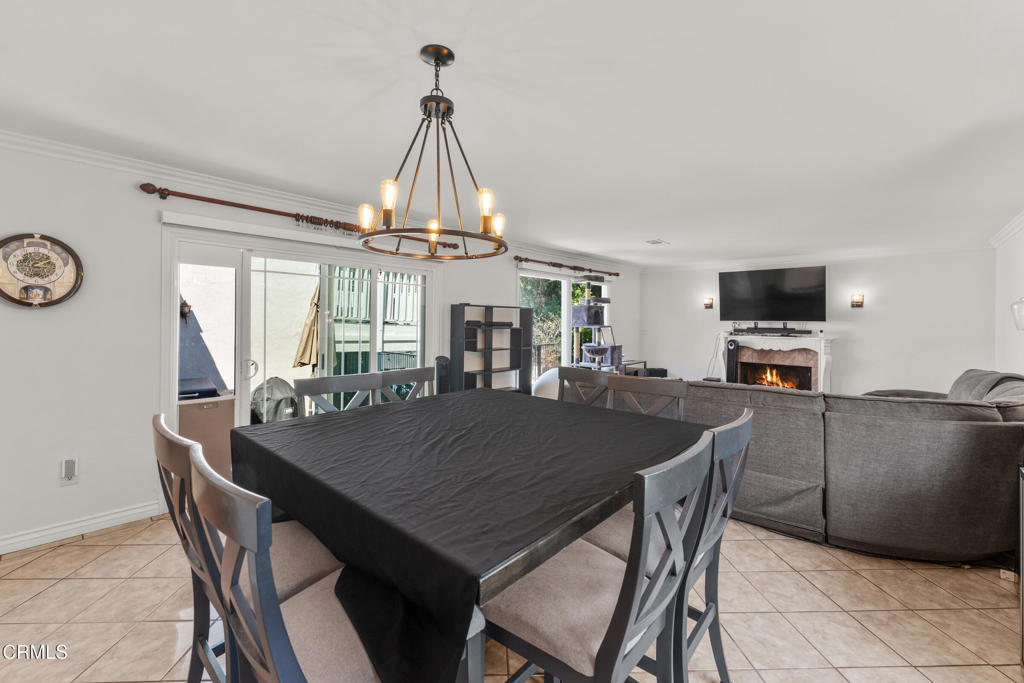
BACK ON THE MARKET and now an even BETTER OPPORTUNITY since the buyer could not perform! Welcome to this inviting 4-bedroom, 3-bathroom home, perfectly positioned in a desirable Hacienda Heights neighborhood just a short stroll from Thomas Burton Park. Freshly painted on the exterior and ready for its next chapter, this home offers a bright, airy split-level floor plan designed for both entertaining and everyday privacy. At the heart of the home, the living room and dining room flow together to create a wonderful great room feel, anchored by a cozy fireplace and framed by oversized windows that flood the space with natural light. Sliding door access leads directly to the backyard oasis, complete with a sparkling pool, lush grassy areas, mature fruit trees, and multiple patios for outdoor entertaining. The kitchen pairs shaker-style cabinetry with quartz countertops and includes a casual eating area, ideal for everyday meals or easy mingling while entertaining. Upstairs, four bedrooms and two bathrooms offer a quiet escape from the main living level. The primary suite offers a relaxing escape with a soaking tub and a private expansive deck boasting mountain and treetop views, the perfect spot to unwind after a busy day. Downstairs, a versatile family room adapts to fit your lifestyle, media room, home office, gym, or playroom. With a nearby bathroom and easy direct access to the covered patio, it's also a great spot for pool day snacks and shade. Beyond the home itself, multiple patios, open lawn space, and the sparkling pool create the perfect backdrop for parties, weekend BBQs, and everyday memory-making. Additional highlights include solar panels to help lower energy costs, a newer HVAC system for year-round comfort, and an attached 2-car garage plus an extra wide driveway for additional parking. With just a little polish, this home is ready to truly shine. Come see it for yourself today!
/u.realgeeks.media/californiarealtornow/2dd51a9cb5f6-IMG_6118.jpg)
Additional Information
- Pool
- Yes
- Pool Description
- In Ground
- Fireplace Description
- Living Room
- Heat
- Central
- Cooling
- Yes
- Cooling Description
- Central Air
- View
- Mountain(s), Neighborhood
- Patio
- Covered, Deck
- Roof
- Shingle
- Garage Spaces Total
- 2
- Sewer
- Public Sewer
- Water
- Public
- Interior Features
- Eat-in Kitchen
- Attached Structure
- Detached
Listing courtesy of Listing Agent: Hilda L Hernandez (hildahernandez98@gmail.com) from Listing Office: BHHS California Properties.
Mortgage Calculator
Based on information from California Regional Multiple Listing Service, Inc. as of . This information is for your personal, non-commercial use and may not be used for any purpose other than to identify prospective properties you may be interested in purchasing. Display of MLS data is usually deemed reliable but is NOT guaranteed accurate by the MLS. Buyers are responsible for verifying the accuracy of all information and should investigate the data themselves or retain appropriate professionals. Information from sources other than the Listing Agent may have been included in the MLS data. Unless otherwise specified in writing, Broker/Agent has not and will not verify any information obtained from other sources. The Broker/Agent providing the information contained herein may or may not have been the Listing and/or Selling Agent.