7853 Inception Way, Mission Valley, CA 92108
- $999,000
- 3
- BD
- 4
- BA
- 1,814
- SqFt



- List Price
- $999,000
- Price Change
- ▼ $21,000 1788904757
- Status
- ACTIVE
- MLS#
- 260011387SD
- Year Built
- 2012
- Bedrooms
- 3
- Bathrooms
- 4
- Living Sq. Ft
- 1,814
- Days on Market
- 134
- Property Type
- Condo
- Style
- Contemporary
- Property Sub Type
- Condominium
- Stories
- Three Or More Levels
- Neighborhood
- Mission Valley
Property Description
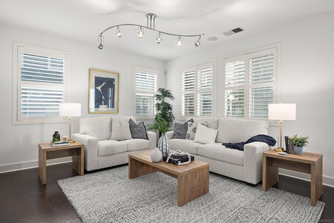
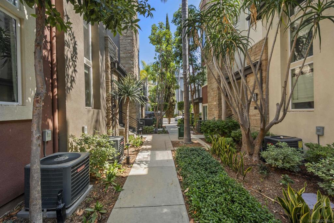
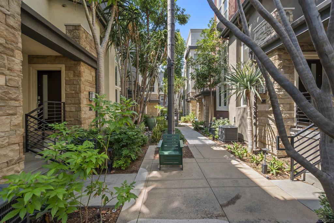
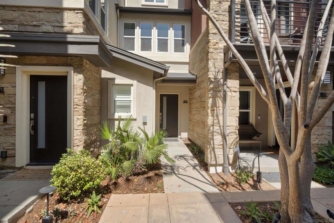
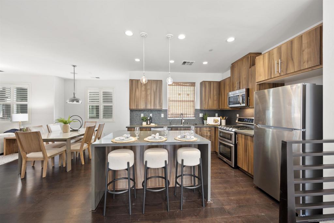
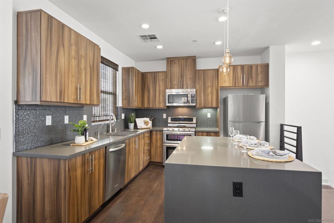
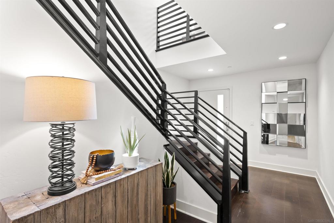

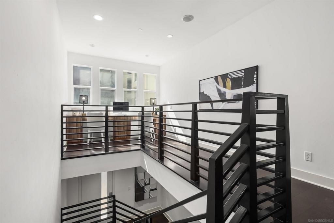

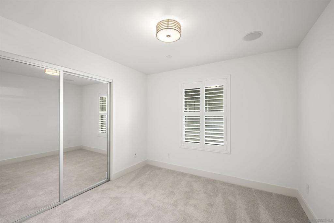
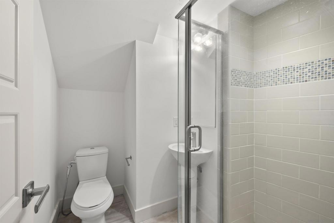
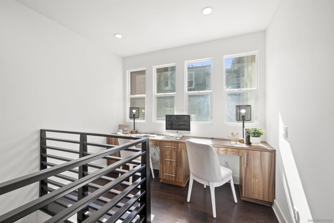
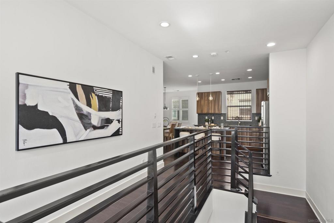
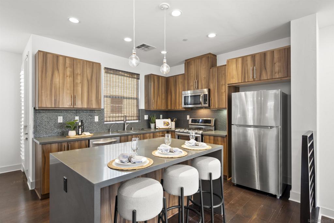
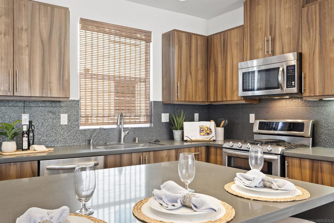
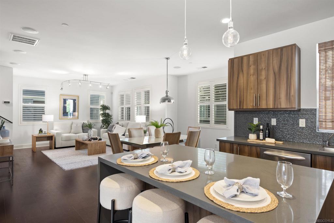
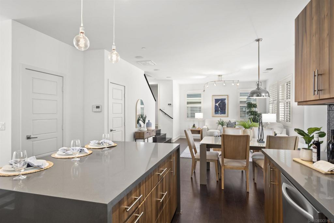
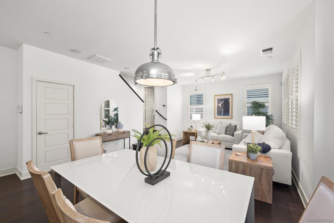
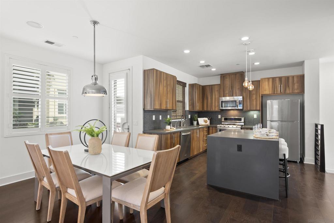
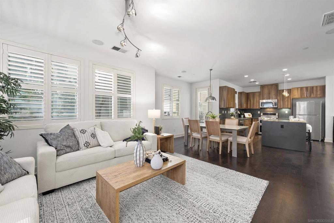
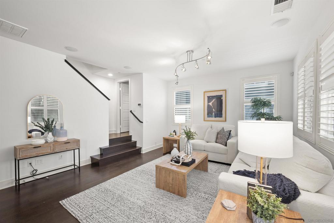
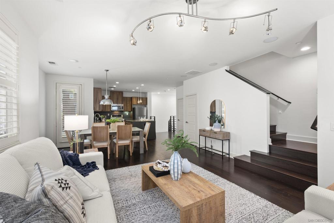
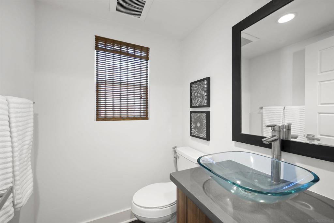
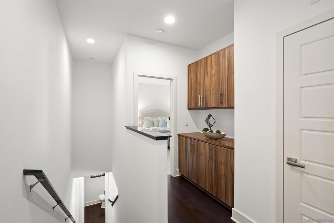
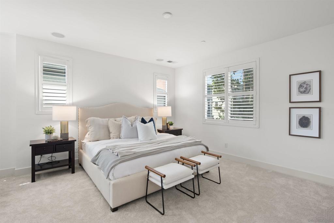
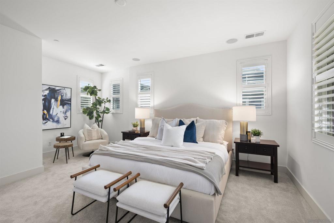
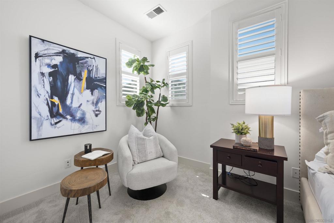
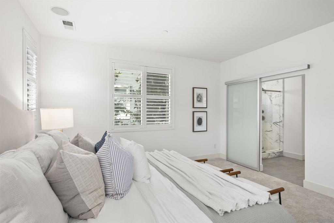
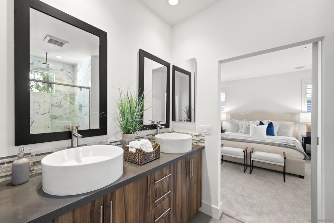
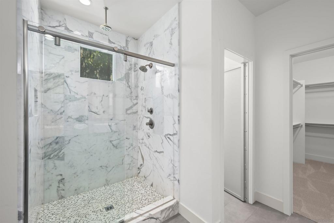
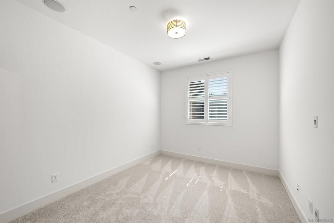
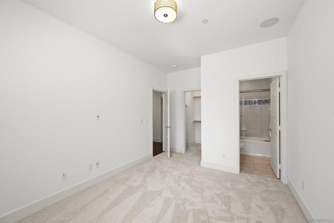
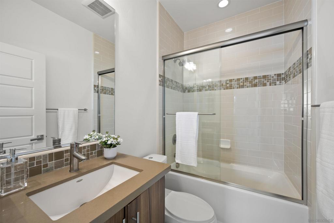
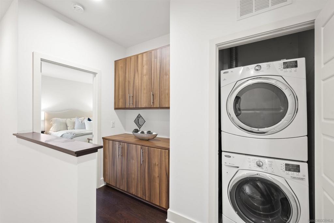
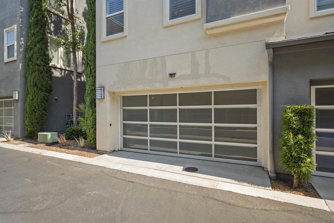
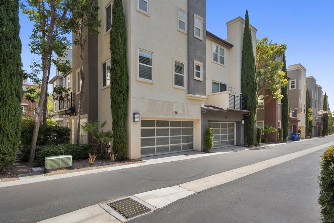
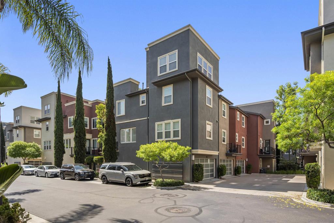
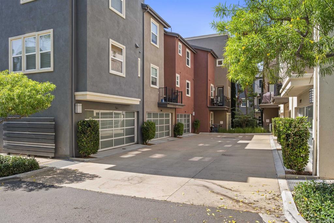
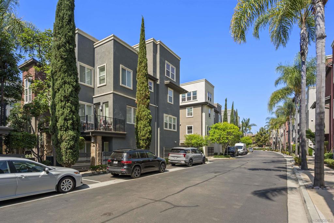
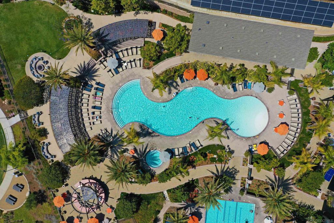
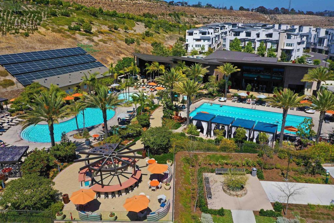
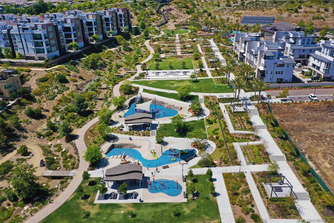
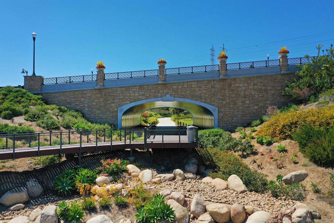

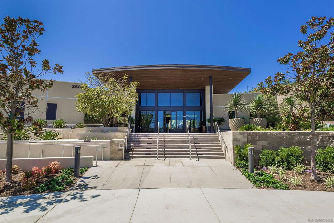


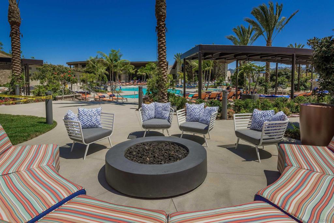
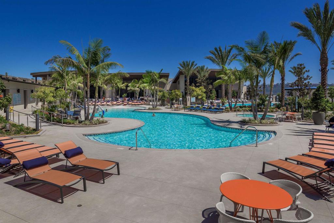
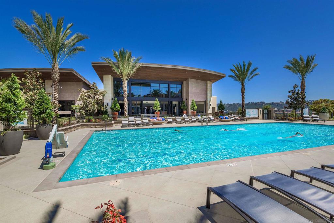
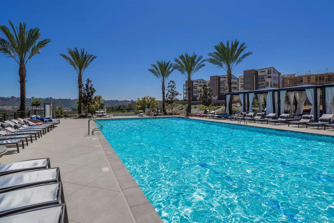
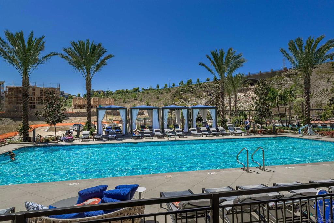
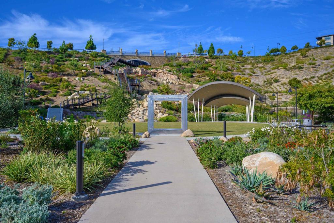
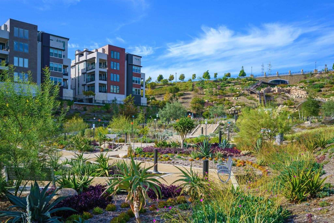
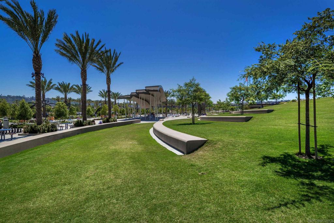
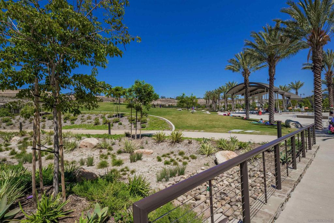
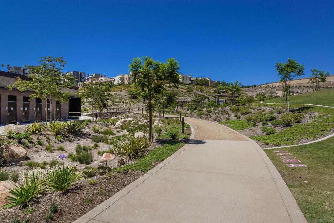
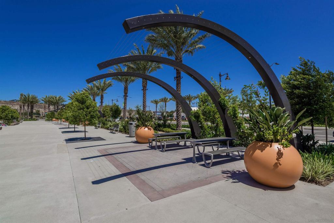
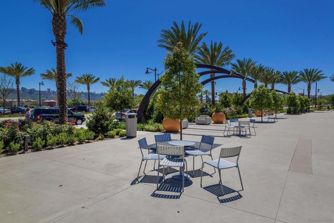
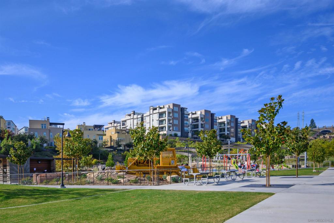
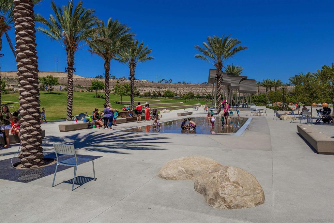
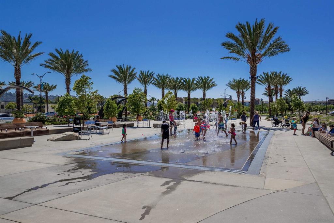
PRICED TO SELL! Award-winning Origen at Civita – 3-story, 1,814 sq. ft., true 3-bedroom home with upgrades throughout! First floor offers a private bedroom & full bath, perfect for guests or office. The light-filled second floor features an open-concept kitchen, dining & great room with built-in office, wood floors, upgraded cabinetry & countertops, and fresh paint. Primary bath has tile all the way to the top with designer upgrades. Third floor includes a spacious primary suite plus an additional bedroom with en suite bath. New carpet throughout bedrooms. Surrounded by windows for abundant natural light. Enjoy resort-style living with access to the Civita Master Rec Center featuring two pools (one with beach entry), a two-story gym, and event space. Steps to trails, parks, and centrally located near shopping, dining & major freeways. Move-in ready! Award-winning Origen at Civita – 3-story, 1,814 sq. ft., true 3-bedroom home with upgrades throughout! First floor offers a private bedroom & full bath, perfect for guests or office. The light-filled second floor features an open-concept kitchen, dining & great room with built-in office, wood floors, upgraded cabinetry & countertops, and fresh paint. Third floor includes a spacious primary suite plus an additional bedroom with en suite bath. New carpet throughout bedrooms. Surrounded by windows for abundant natural light. Enjoy resort-style living with access to the Civita Master Rec Center featuring two pools (one with beach entry), a two-story gym, and event space. Steps to trails, parks, and centrally located near shopping, dining & major freeways. Move-in ready!
/u.realgeeks.media/californiarealtornow/2dd51a9cb5f6-IMG_6118.jpg)
Additional Information
- HOA
- 369
- Frequency
- Monthly
- Association Amenities
- Maintenance Grounds, Insurance
- Appliances
- Convection Oven, Counter Top, Dishwasher, Disposal
- Pool Description
- Community
- Heat
- Forced Air, Natural Gas
- Cooling
- Yes
- Cooling Description
- Central Air
- Exterior Construction
- Stone, Stucco
- Roof
- Composition
- Garage Spaces Total
- 2
- Attached Structure
- Detached
Listing courtesy of Listing Agent: Kathy McSherry (kathymcsherry@outlook.com) from Listing Office: Compass.
Mortgage Calculator
Based on information from California Regional Multiple Listing Service, Inc. as of . This information is for your personal, non-commercial use and may not be used for any purpose other than to identify prospective properties you may be interested in purchasing. Display of MLS data is usually deemed reliable but is NOT guaranteed accurate by the MLS. Buyers are responsible for verifying the accuracy of all information and should investigate the data themselves or retain appropriate professionals. Information from sources other than the Listing Agent may have been included in the MLS data. Unless otherwise specified in writing, Broker/Agent has not and will not verify any information obtained from other sources. The Broker/Agent providing the information contained herein may or may not have been the Listing and/or Selling Agent.