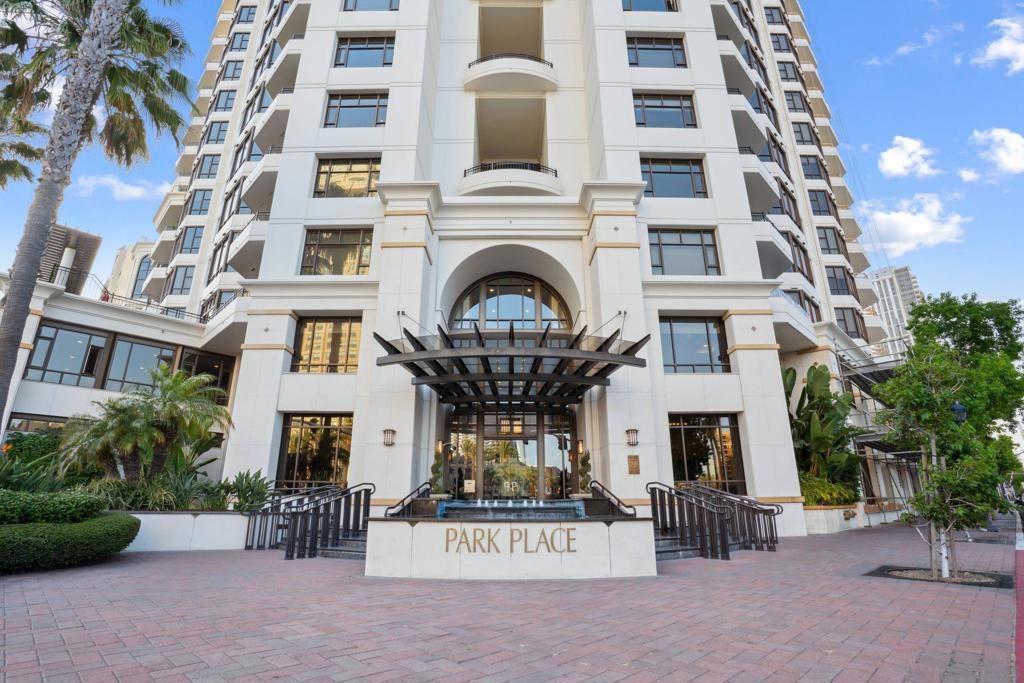
700 W Harbor Dr Unit 705, Downtown, CA 92101
- $1,669,000
- 3
- BD
- 2
- BA
- 1,363
- SqFt






- List Price
- $1,669,000
- Status
- ACTIVE
- MLS#
- 260020845SD
- Year Built
- 2004
- Bedrooms
- 3
- Bathrooms
- 2
- Living Sq. Ft
- 1,363
- Days on Market
- 29
- Property Type
- Condo
- Property Sub Type
- Condominium
- Stories
- One Level
Property Description
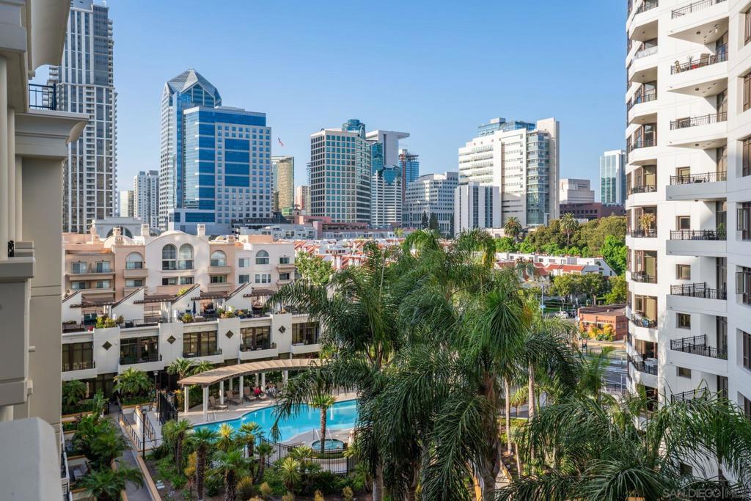
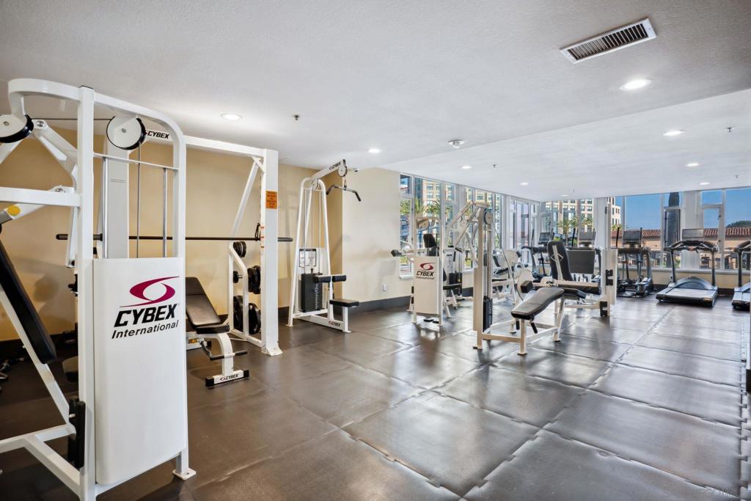
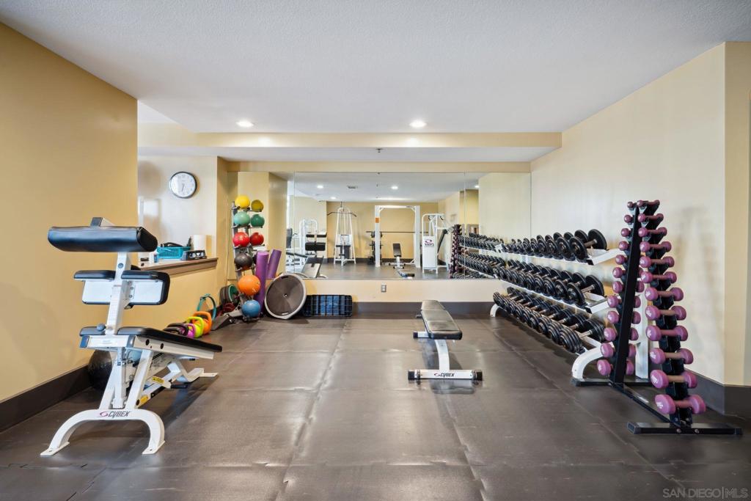
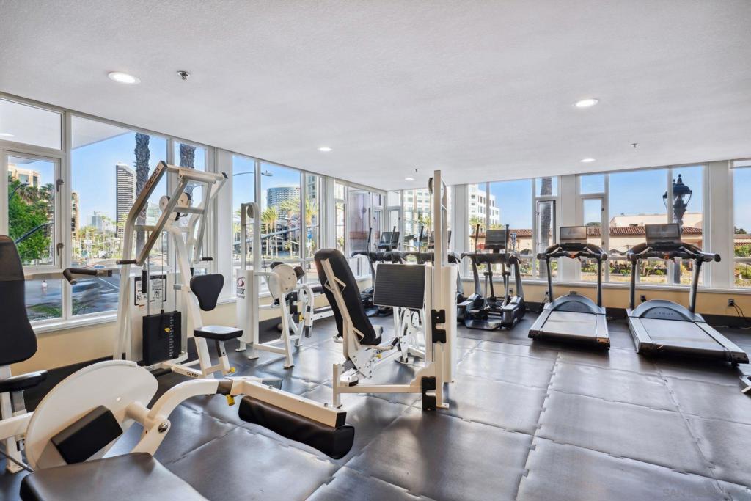
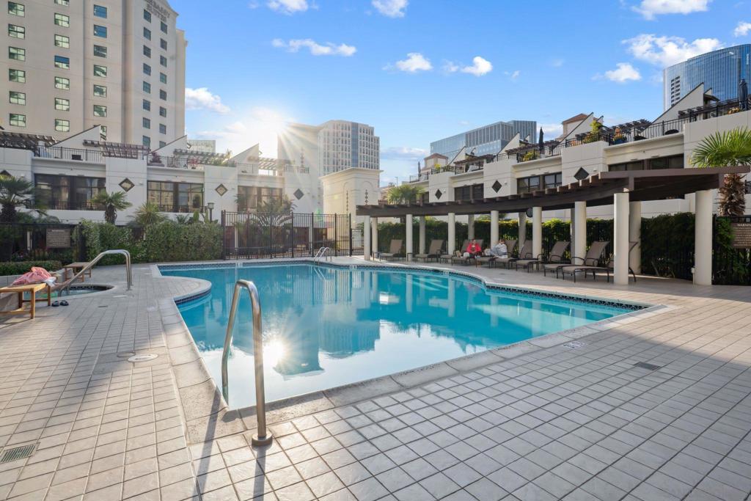
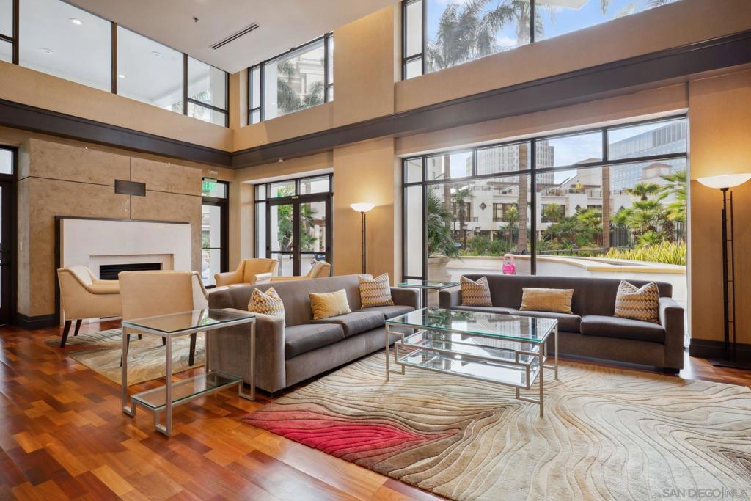
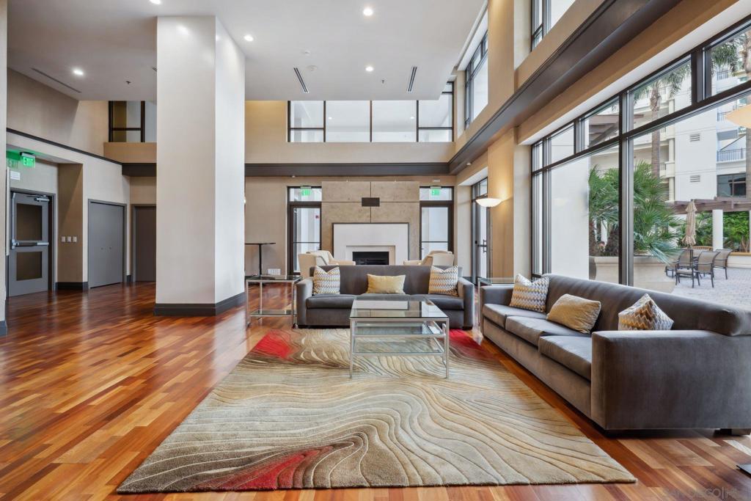
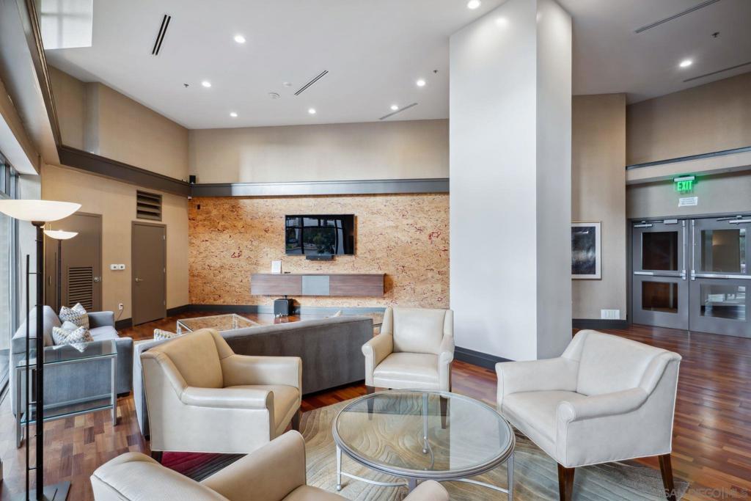
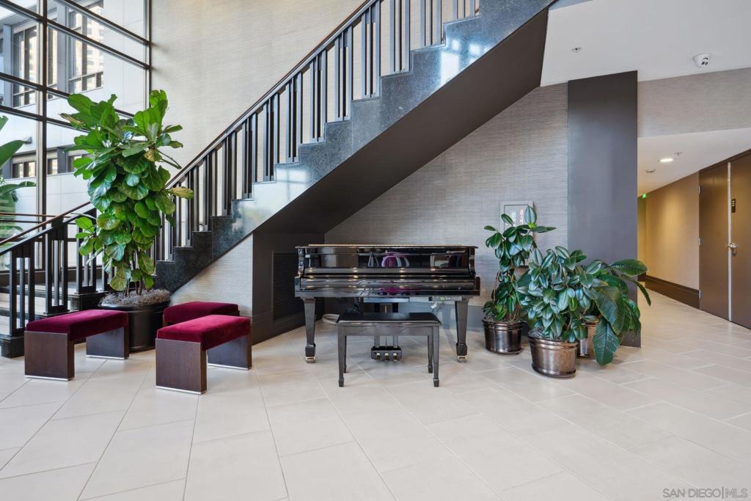
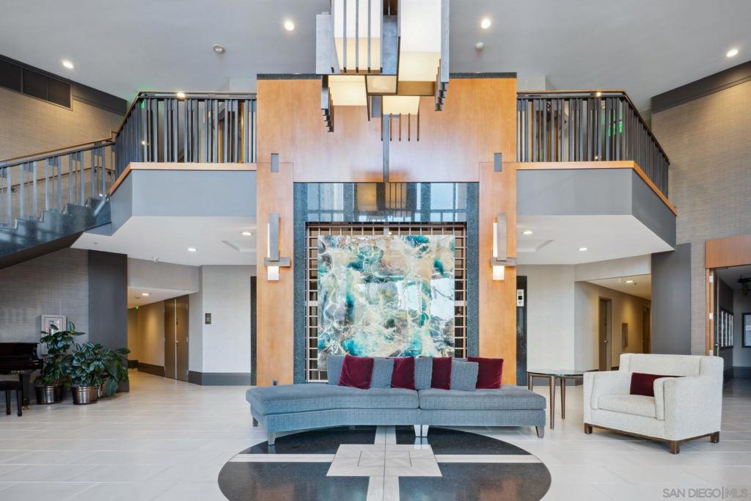
Welcome to 700 W Harbor Dr #705. Perfectly positioned in one of Downtown San Diego’s most coveted addresses, this exceptional residence captures unobstructed panoramic views of the San Diego Bay, Pacific Ocean, Coronado, Point Loma, and the glittering Downtown skyline from virtually every room. Designed for those who appreciate both sophistication and lifestyle, the home offers more than 1,000 square feet of private outdoor living space across two expansive terraces—an incredibly rare feature in Downtown San Diego. Whether hosting unforgettable sunset gatherings, enjoying morning coffee overlooking the bay, or dining under the stars, these remarkable outdoor spaces create an unparalleled extension of the home. Inside, floor-to-ceiling glass walls flood the open-concept living spaces with natural light while seamlessly connecting the interior to the breathtaking scenery beyond. Every detail has been thoughtfully curated to deliver effortless luxury, featuring a spacious living and dining area and elegant finishes throughout, creating a truly move-in-ready residence. Residents enjoy an exceptional collection of resort-style amenities, including a sparkling pool, spa, sauna, fitness center, resident lounge, outdoor BBQ area, and 24-hour concierge service, delivering the comfort and convenience of a five-star resort. This is more than a home, It’s a lifestyle defined by breathtaking views, exceptional outdoor living, and one of San Diego’s most prestigious waterfront locations.
/u.realgeeks.media/californiarealtornow/2dd51a9cb5f6-IMG_6118.jpg)
Additional Information
- HOA
- 1952
- Frequency
- Monthly
- Association Amenities
- Security, Trash, Water
- Appliances
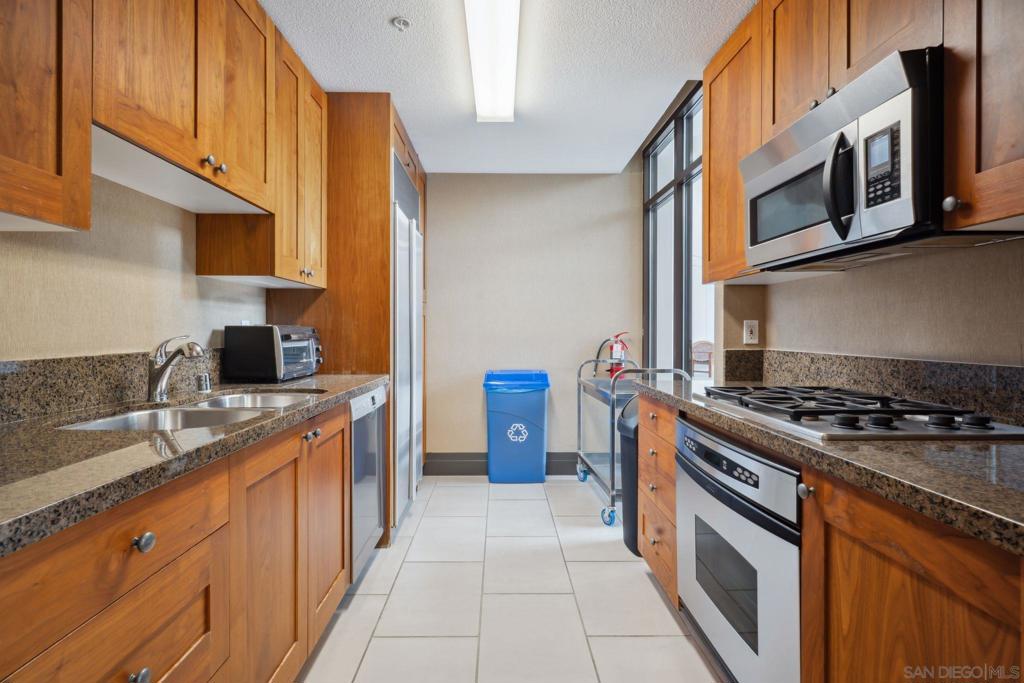
- Dishwasher, Gas Cooktop, Gas Oven, Gas Range, Microwave, Refrigerator
- Pool Description
- Community
- Heat
- Forced Air, Natural Gas
- Cooling
- Yes
- Cooling Description
- Central Air
- Exterior Construction
- Stucco
- Garage Spaces Total
- 2
- Attached Structure
- Detached
Listing courtesy of Listing Agent: Edward Wehbe (eddy@ogroup.com) from Listing Office: The Oppenheim Group.
Mortgage Calculator
Based on information from California Regional Multiple Listing Service, Inc. as of . This information is for your personal, non-commercial use and may not be used for any purpose other than to identify prospective properties you may be interested in purchasing. Display of MLS data is usually deemed reliable but is NOT guaranteed accurate by the MLS. Buyers are responsible for verifying the accuracy of all information and should investigate the data themselves or retain appropriate professionals. Information from sources other than the Listing Agent may have been included in the MLS data. Unless otherwise specified in writing, Broker/Agent has not and will not verify any information obtained from other sources. The Broker/Agent providing the information contained herein may or may not have been the Listing and/or Selling Agent.