3985 Hampstead Road, La Canada Flintridge, CA 91011
- $3,720,000
- 4
- BD
- 4
- BA
- 3,438
- SqFt
- Sold Price
- $3,720,000
- List Price
- $3,995,000
- Closing Date
- Sep 26, 2025
- Status
- CLOSED
- MLS#
- SR25101187
- Year Built
- 1959
- Bedrooms
- 4
- Bathrooms
- 4
- Living Sq. Ft
- 3,438
- Lot Size
- 38,327
- Acres
- 0.88
- Lot Location
- 0-1 Unit/Acre, Paved, Sprinkler System, Sloped Up
- Days on Market
- 84
- Property Type
- Single Family Residential
- Style
- Modern
- Property Sub Type
- Single Family Residence
- Stories
- Two Levels
Property Description
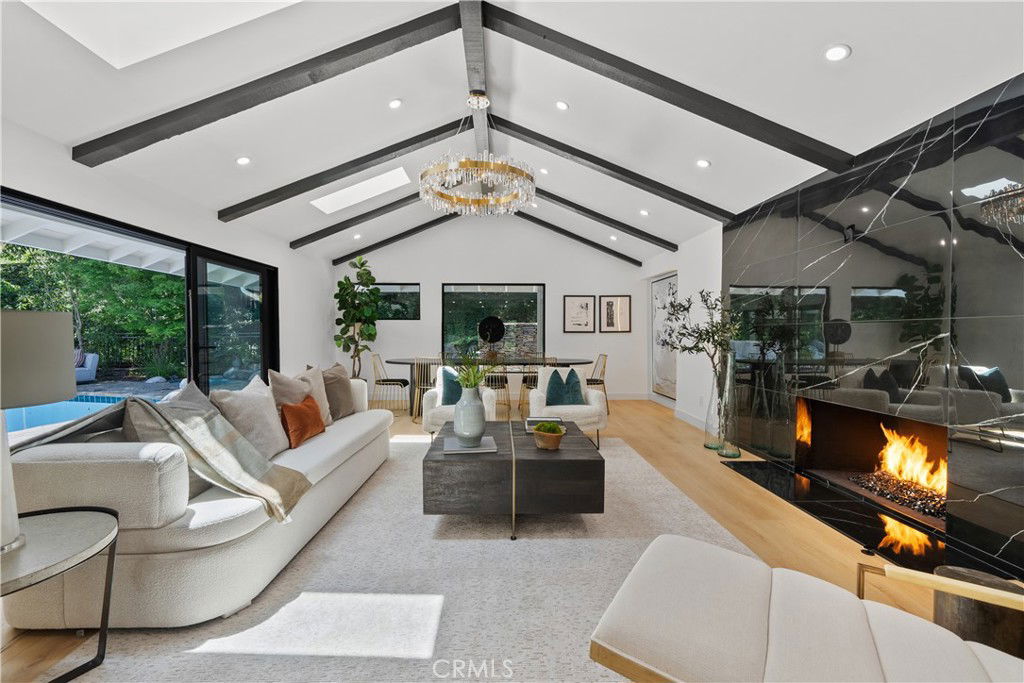
Enchanting La Cañada Flintridge Retreat! Privately nestled among mature trees, this beautifully upgraded 4BD/4BA estate blends timeless charm with modern luxury. The living room features soaring ceilings and an Italian porcelain fireplaces with views of the sparkling pool. Gourmet kitchen includes luxury paneled appliances that opens to a light-filled dining area overlooking the lush front garden. Two spacious primary suites each offer walk-in closets and spa-inspired baths, all designed with a cohesive, elegant style throughout the home. The secluded backyard is a true oasis with pool, spa, pond, and a natural creek with plenty of new easy maintenance turf for the kids to enjoy. Additional features include a solar-powered electrical system, Private gated entrance, 2-car garage, and a detached studio/office ideal for remote work or creative use. This rare offering combines privacy, style, and comfort—an exceptional opportunity in the heart of La Cañada Flintridge!
/u.realgeeks.media/californiarealtornow/2dd51a9cb5f6-IMG_6118.jpg)
Additional Information
- Appliances
- 6 Burner Stove, Dishwasher, ENERGY STAR Qualified Appliances, Gas Range, Ice Maker, Microwave, Refrigerator, Range Hood, Water Heater, Dryer, Washer
- Pool
- Yes
- Pool Description
- Heated, In Ground, Private
- Fireplace Description
- Dining Room, Family Room, Gas, Primary Bedroom
- Heat
- Central, Floor Furnace, Fireplace(s), Solar
- Cooling
- Yes
- Cooling Description
- Central Air
- View
- Mountain(s), Pool, Creek/Stream, Trees/Woods
- Exterior Construction
- Stucco, Wood Siding
- Patio
- Covered, Front Porch, Open, Patio, Stone
- Roof
- Tile
- Garage Spaces Total
- 2
- Sewer
- Septic Type Unknown
- Water
- Public
- School District
- La Canada Unified
- Elementary School
- La Canada
- Interior Features
- Beamed Ceilings, Breakfast Bar, Built-in Features, Breakfast Area, High Ceilings, Open Floorplan, Pantry, Quartz Counters, Recessed Lighting, Storage, Bar, Attic, Jack and Jill Bath, Multiple Primary Suites, Utility Room, Walk-In Pantry, Walk-In Closet(s)
- Attached Structure
- Detached
- Number Of Units Total
- 1
Listing courtesy of Listing Agent: Talin Torossian (talintorossian@gmail.com) from Listing Office: RLG State Realty.
Listing sold by Sean Madadian from Magic Realty
Mortgage Calculator
Based on information from California Regional Multiple Listing Service, Inc. as of . This information is for your personal, non-commercial use and may not be used for any purpose other than to identify prospective properties you may be interested in purchasing. Display of MLS data is usually deemed reliable but is NOT guaranteed accurate by the MLS. Buyers are responsible for verifying the accuracy of all information and should investigate the data themselves or retain appropriate professionals. Information from sources other than the Listing Agent may have been included in the MLS data. Unless otherwise specified in writing, Broker/Agent has not and will not verify any information obtained from other sources. The Broker/Agent providing the information contained herein may or may not have been the Listing and/or Selling Agent.