Share this with your friends


909-224-5786
Realty One Group West
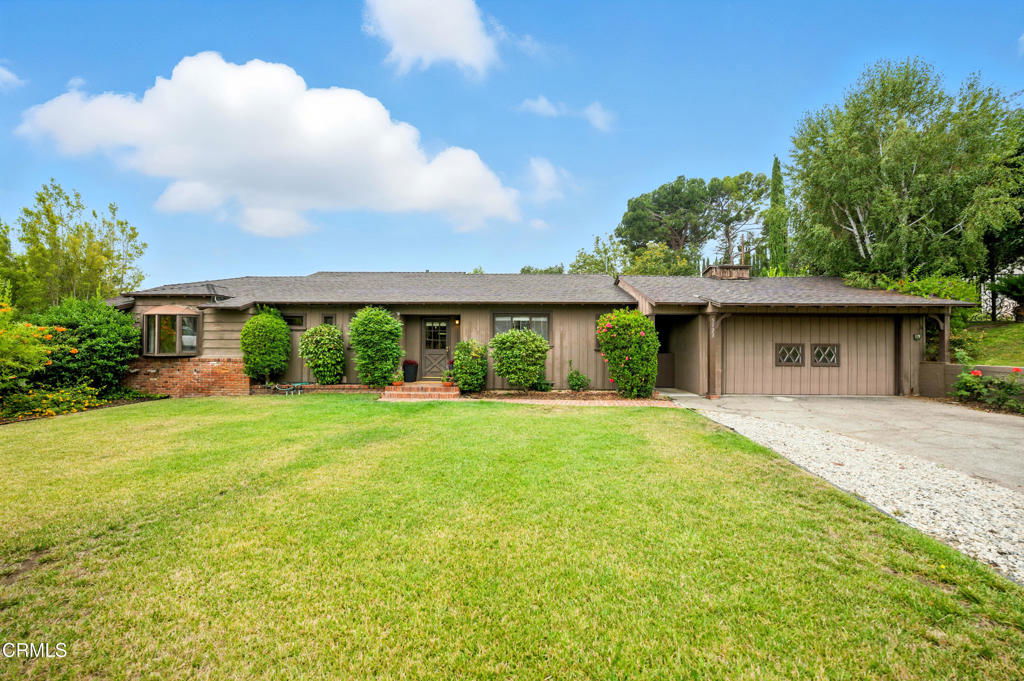
5123 Caroli Lane, La Canada Flintridge, CA 91011
- $2,240,000
- 3
- BD
- 3
- BA
- 1,997
- SqFt
- Sold Price
- $2,240,000
- List Price
- $2,095,000
- Closing Date
- Jan 21, 2026
- Status
- CLOSED
- MLS#
- P1-25125
- Year Built
- 1950
- Bedrooms
- 3
- Bathrooms
- 3
- Living Sq. Ft
- 1,997
- Lot Size
- 16,302
- Acres
- 0.37
- Lot Location
- Sprinklers In Front
- Days on Market
- 11
- Property Type
- Single Family Residential
- Style
- Ranch
- Property Sub Type
- Single Family Residence
- Stories
- One Level
Property Description
Location, Location, Location! This spacious ranch style home is situated on a highly desirable cul de sac location. Nestled on generous 16,302 SF lot, this La Canada gem offers an exceptional opportunity. The interior includes 3 bedrooms featuring a large primary suite and an additional junior primary suite with walk-in closet. A cozy living room with ornamental fireplace and recessed lighting is open to the dining area. This room offers includes a slider accessing the rear yard and excellent views of the sparkling pool. A recently updated kitchen with stainless steel appliances offers plentiful counter space and access to the cozy den which could also serve as an in-house office. The laundry room is ideally located off the kitchen and includes a powder room. The backyard has unlimited potential with its inground pool and adjacent cabana. This cabana with Murphy Bed creates a flexible space to be used as a guest room, studio, or private office. Additional land at the rear of the lot is ripe for your imagination! Other features include Central Heat/Air, Solar (on agreement), mostly copper plumbing, and tankless water heater. The 2 car garage includes plentiful cabinetry, rear door, and additional attic storage. Whether you're looking to move right in and enjoy or planning your dream renovation, 5123 Caroli Lane delivers endless possibilities.

Additional Information
- Appliances
- Dishwasher, Gas Oven, Microwave, Refrigerator
- Pool
- Yes
- Pool Description
- In Ground
- Fireplace Description
- Living Room
- Heat
- Forced Air
- Cooling
- Yes
- Cooling Description
- Central Air
- View
- None
- Exterior Construction
- Stucco, Wood Siding
- Roof
- Composition
- Garage Spaces Total
- 2
- Sewer
- Public Sewer, Sewer Assessment(s)
- Water
- Private
- Elementary School
- La Canada
- High School
- La Canada
- Interior Features
- Separate/Formal Dining Room, Walk-In Closet(s)
- Attached Structure
- Detached
Listing courtesy of Listing Agent: Christopher Sullivan (chrissullivanre@gmail.com) from Listing Office: Engel & Voelkers La Canada.
Listing sold by Lillie Adelstein from Coldwell Banker Hallmark
How much is your home worth?
...get instant property value now!
Mortgage Calculator
Based on information from California Regional Multiple Listing Service, Inc. as of . This information is for your personal, non-commercial use and may not be used for any purpose other than to identify prospective properties you may be interested in purchasing. Display of MLS data is usually deemed reliable but is NOT guaranteed accurate by the MLS. Buyers are responsible for verifying the accuracy of all information and should investigate the data themselves or retain appropriate professionals. Information from sources other than the Listing Agent may have been included in the MLS data. Unless otherwise specified in writing, Broker/Agent has not and will not verify any information obtained from other sources. The Broker/Agent providing the information contained herein may or may not have been the Listing and/or Selling Agent.