Share this with your friends


909-224-5786
Realty One Group West
22121 Lynx Court, Murrieta, CA 92562
- $1,899,999
- 3
- BD
- 4
- BA
- 4,658
- SqFt




- List Price
- $1,899,999
- Price Change
- ▼ $100,000 1789540142
- Status
- ACTIVE
- MLS#
- SW26158580
- Year Built
- 2014
- Bedrooms
- 3
- Bathrooms
- 4
- Living Sq. Ft
- 4,658
- Lot Size
- 29,621
- Acres
- 0.68
- Lot Location
- 0-1 Unit/Acre, Back Yard, Close to Clubhouse, Cul-De-Sac, Front Yard, Lawn, Landscaped, Near Park, Yard
- Days on Market
- 87
- Property Type
- Single Family Residential
- Style
- Custom, English
- Property Sub Type
- Single Family Residence
- Stories
- One Level
Property Description
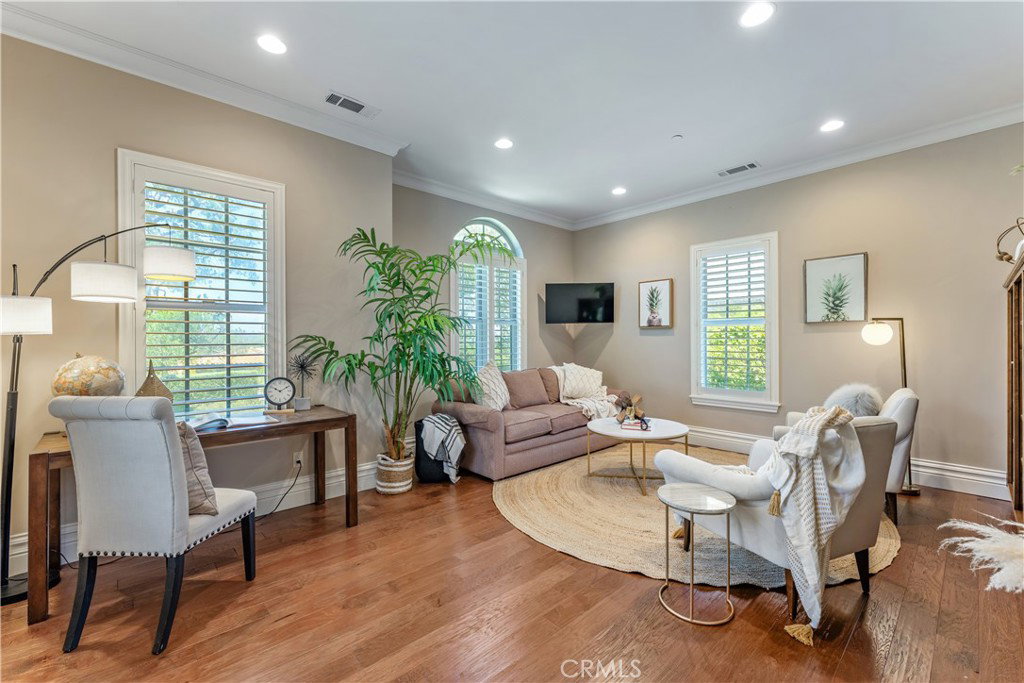
Welcome to 22121 Lynx Court, a stunning custom-built single-story estate located on a quiet cul-de-sac in the prestigious guard-gated Bear Creek community. Offering approximately 4,658 square feet, this exceptional residence features 3 spacious bedrooms, 3.5 bathrooms, a private office or optional game room, beautiful architectural details, and exceptional privacy. A charming front courtyard leads to grand double entry doors and an impressive foyer. Elegant formal living and dining rooms provide beautiful entertaining spaces, while the expansive chef's kitchen features a large center island, abundant custom cabinetry, two ovens, two warming drawers, and a beverage station with wine and concealed beverage refrigerators. The adjoining family room showcases a cozy fireplace and floor-to-ceiling custom built-in bookshelves. The luxurious primary suite offers a spa-inspired bathroom with dual vanities, a soaking tub, walk-in shower, and two oversized walk-in closets, including one with extensive custom cabinetry and storage. French doors provide direct access to the backyard and private spa. Two additional bedrooms are thoughtfully situated in a separate wing for added privacy. Additional highlights include extensive custom cabinetry throughout, a spacious laundry room, an oversized three-car garage with built-in storage, and 36 fully paid solar panels. Step outside to your private backyard retreat featuring a covered patio, built-in BBQ island, spa, fire pit, manicured lawn, and expansive side yards. Backing to open space with no rear neighbors, this home offers peaceful views and an ideal setting for entertaining or relaxing. Experience luxury single-story living, timeless craftsmanship, energy efficiency, and exceptional privacy in one of Murrieta's most desirable gated communities. This beautiful estate is ready to welcome its next owner!

Additional Information
- HOA
- 350
- Frequency
- Monthly
- Association Amenities
- Bocce Court, Clubhouse, Sport Court, Fitness Center, Meeting Room, Management, Meeting/Banquet/Party Room, Picnic Area, Playground, Pickleball, Pool, Recreation Room, Guard, Spa/Hot Tub, Tennis Court(s)
- Other Buildings
- Shed(s)
- Appliances
- 6 Burner Stove, Built-In Range, Barbecue, Double Oven, Dishwasher, Gas Cooktop, Gas Range, Microwave, Refrigerator, Warming Drawer
- Pool
- Yes
- Pool Description
- Community, In Ground, Private, Association
- Fireplace Description
- Family Room
- Heat
- Central, Solar
- Cooling
- Yes
- Cooling Description
- Central Air, Attic Fan
- View
- Hills, Trees/Woods
- Exterior Construction
- Drywall, Concrete, Stone
- Patio
- Rear Porch, Covered, Front Porch, Patio, Porch, Stone
- Roof
- Concrete, Shingle, Tile
- Garage Spaces Total
- 3
- Sewer
- Public Sewer
- Water
- Public
- School District
- Murrieta
- Elementary School
- Cole Canyon
- Middle School
- Thompson
- High School
- Murrieta Valley
- Interior Features
- Beamed Ceilings, Breakfast Bar, Built-in Features, Crown Molding, Dry Bar, Separate/Formal Dining Room, Eat-in Kitchen, High Ceilings, Open Floorplan, Pantry, Recessed Lighting, All Bedrooms Down, Dressing Area, Entrance Foyer, Main Level Primary, Primary Suite, Walk-In Pantry, Walk-In Closet(s)
- Attached Structure
- Detached
- Number Of Units Total
- 1
Listing courtesy of Listing Agent: Lisa DeLuna (realestatebylisad@gmail.com) from Listing Office: Exit Alliance Realty.
How much is your home worth?
...get instant property value now!
Mortgage Calculator
Based on information from California Regional Multiple Listing Service, Inc. as of . This information is for your personal, non-commercial use and may not be used for any purpose other than to identify prospective properties you may be interested in purchasing. Display of MLS data is usually deemed reliable but is NOT guaranteed accurate by the MLS. Buyers are responsible for verifying the accuracy of all information and should investigate the data themselves or retain appropriate professionals. Information from sources other than the Listing Agent may have been included in the MLS data. Unless otherwise specified in writing, Broker/Agent has not and will not verify any information obtained from other sources. The Broker/Agent providing the information contained herein may or may not have been the Listing and/or Selling Agent.