Share this with your friends


909-224-5786
Realty One Group West
30459 Cowboy Lane, Menifee, CA 92584
- $645,000
- 3
- BD
- 2
- BA
- 2,359
- SqFt
- Sold Price
- $645,000
- List Price
- $650,000
- Closing Date
- Mar 13, 2026
- Status
- CLOSED
- MLS#
- DW25056182
- Year Built
- 2015
- Bedrooms
- 3
- Bathrooms
- 2
- Living Sq. Ft
- 2,359
- Lot Size
- 7,405
- Acres
- 0.17
- Lot Location
- Back Yard, Corner Lot
- Days on Market
- 300
- Property Type
- Single Family Residential
- Property Sub Type
- Single Family Residence
- Stories
- One Level
Property Description
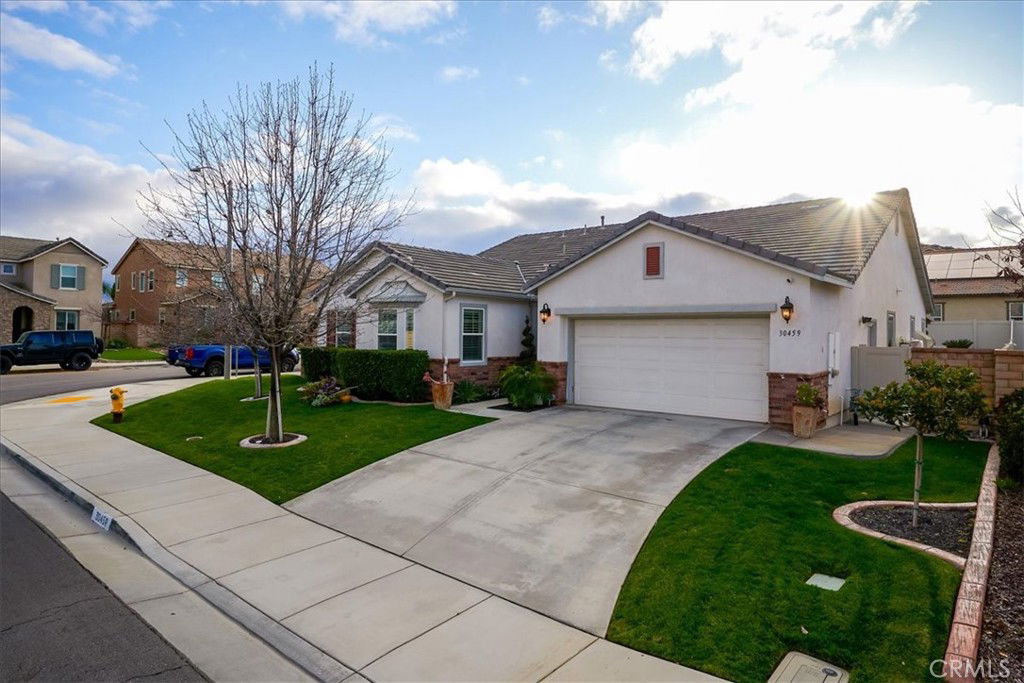
Modern residence, thoughtfully crafted for both comfort and sophistication. This 4-bedroom, 2-bathroom and 3 car garage home features an open floor plan enhanced by numerous upgrades, from kitchen to crown molding throughout, striking the perfect balance between elegance and practicality. At the core of the home is the gourmet kitchen, complete with a spacious island ideal for hosting gatherings. The open-concept great room flows effortlessly into the kitchen, fostering a warm and welcoming atmosphere. Contemporary touches such as upgraded flooring, stylish baseboards, and additional recessed lighting contribute to the home's charm. The primary suite offers a tranquil escape, featuring a walk-in closet and a newly renovated ensuite bathroom equipped with luxurious finishes. A versatile bonus room presents various possibilities—whether as a home office, gym, or media space. Step outside to discover a beautifully landscaped backyard, featuring a generous patio, ready for a built-in BBQ area, perfect for outdoor entertaining. Further property highlights include a low HOA, and access to walking trails, which offers basketball, tennis, soccer, and a playground. Situated on a quiet street, this remarkable home combines style, functionality, and unmatched convenience. Seize this exceptional opportunity—schedule your showing today!

Additional Information
- HOA
- 130
- Frequency
- Monthly
- Association Amenities
- Clubhouse, Fire Pit, Horse Trails, Meeting Room, Meeting/Banquet/Party Room, Outdoor Cooking Area, Barbecue, Picnic Area, Playground, Pool, Spa/Hot Tub, Trail(s)
- Appliances
- 6 Burner Stove
- Pool Description
- Community, Association
- Fireplace Description
- Family Room
- Heat
- Central, ENERGY STAR Qualified Equipment
- Cooling
- Yes
- Cooling Description
- Central Air
- View
- City Lights, Park/Greenbelt, Mountain(s), Neighborhood
- Patio
- Covered
- Garage Spaces Total
- 3
- Sewer
- Public Sewer
- Water
- Public
- School District
- Menifee Union
- Interior Features
- Eat-in Kitchen, Open Floorplan, Pantry, Walk-In Pantry, Walk-In Closet(s)
- Attached Structure
- Detached
- Number Of Units Total
- 1
Listing courtesy of Listing Agent: Melissa Hernandez (melissabrealestate@gmail.com) from Listing Office: Castlerock Properties.
Listing sold by Monica Hosozawa from Coldwell Banker Envision
How much is your home worth?
...get instant property value now!
Mortgage Calculator
Based on information from California Regional Multiple Listing Service, Inc. as of . This information is for your personal, non-commercial use and may not be used for any purpose other than to identify prospective properties you may be interested in purchasing. Display of MLS data is usually deemed reliable but is NOT guaranteed accurate by the MLS. Buyers are responsible for verifying the accuracy of all information and should investigate the data themselves or retain appropriate professionals. Information from sources other than the Listing Agent may have been included in the MLS data. Unless otherwise specified in writing, Broker/Agent has not and will not verify any information obtained from other sources. The Broker/Agent providing the information contained herein may or may not have been the Listing and/or Selling Agent.