Share this with your friends


909-224-5786
Realty One Group West
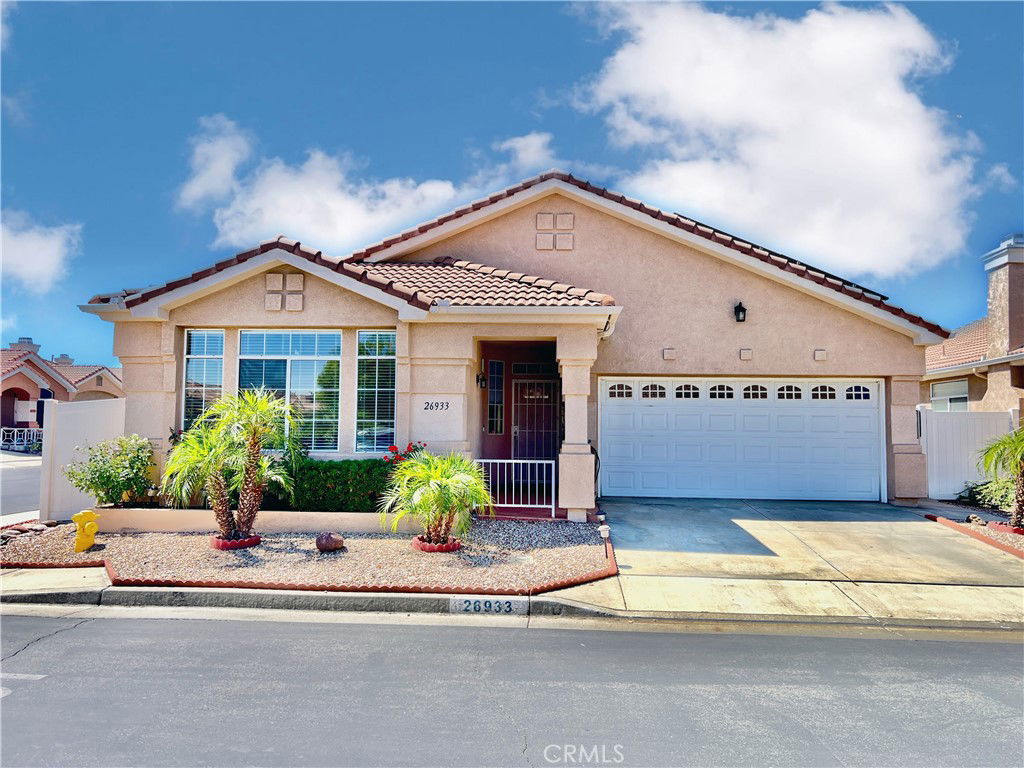
26933 Circus Drive, Menifee, CA 92585
- $440,000
- 3
- BD
- 2
- BA
- 1,776
- SqFt
- Sold Price
- $440,000
- List Price
- $445,000
- Closing Date
- Dec 02, 2025
- Status
- CLOSED
- MLS#
- IV25146285
- Year Built
- 1998
- Bedrooms
- 3
- Bathrooms
- 2
- Living Sq. Ft
- 1,776
- Lot Size
- 4,792
- Acres
- 0.11
- Lot Location
- Corner Lot, Level, Rectangular Lot
- Days on Market
- 92
- Property Type
- Single Family Residential
- Style
- Spanish
- Property Sub Type
- Single Family Residence
- Stories
- One Level
Property Description
Charming Single-Story Corner Lot Home in the Desirable 55+ Gated Community of The Club Welcome to this beautifully maintained 3-bedroom, 2-bath single-story residence offering 1,776 sq ft of comfortable living in the resort-style community of The Club. Situated on a desirable corner lot, this home features an open-concept kitchen with Corian countertops and sink, a large center island, generous pantry, and direct flow into the family room—perfect for entertaining. Enjoy the warmth of a double-sided fireplace that serves both the family and formal living areas, along with custom window blinds throughout. The spacious primary suite boasts a large walk-in closet with a custom storage system and an en-suite bath. Additional highlights include a newer water heater, leased solar for energy efficiency, and a garage with ample storage, a laundry area with sink, and convenient workspace. The backyard is low-maintenance with stamped concrete and a covered patio—ideal for outdoor enjoyment. Located in one of the area’s most sought-after 55+ gated communities, residents of The Club enjoy an array of exceptional amenities including a pool, spa, gym, clubhouse, tennis courts, library, billiards, recreation room, walking trails, and a wide range of social activities. RV parking is also available for an additional fee. Centrally located near medical facilities such as Temecula Valley, Loma Linda, and Kaiser Hospitals, and just minutes from shopping, dining, and entertainment. This is senior living at its finest—schedule your private tour today!

Additional Information
- HOA
- 150
- Frequency
- Monthly
- Association Amenities
- Billiard Room, Clubhouse, Sport Court, Fitness Center, Meeting/Banquet/Party Room, Other Courts, Barbecue, Pool, Recreation Room, Spa/Hot Tub, Tennis Court(s)
- Appliances
- Dishwasher, Gas Range, Microwave, Vented Exhaust Fan, Water Heater
- Pool Description
- In Ground, Association
- Fireplace Description
- Family Room, Kitchen, Multi-Sided
- Heat
- Central, Natural Gas
- Cooling
- Yes
- Cooling Description
- Central Air
- View
- Neighborhood
- Patio
- Concrete
- Roof
- Concrete, Spanish Tile
- Garage Spaces Total
- 2
- Sewer
- Public Sewer
- Water
- Public
- School District
- Menifee Union
- Interior Features
- Breakfast Area, Separate/Formal Dining Room, Pantry, Solid Surface Counters, All Bedrooms Down, Bedroom on Main Level, Main Level Primary, Walk-In Pantry, Walk-In Closet(s)
- Attached Structure
- Detached
- Number Of Units Total
- 1
Listing courtesy of Listing Agent: BRITTNEY JEANSON (bjeanson@sbcglobal.net) from Listing Office: Vista Sotheby's International Realty.
Listing sold by Colby Donnelly from Calcom Realty, Inc.
How much is your home worth?
...get instant property value now!
Mortgage Calculator
Based on information from California Regional Multiple Listing Service, Inc. as of . This information is for your personal, non-commercial use and may not be used for any purpose other than to identify prospective properties you may be interested in purchasing. Display of MLS data is usually deemed reliable but is NOT guaranteed accurate by the MLS. Buyers are responsible for verifying the accuracy of all information and should investigate the data themselves or retain appropriate professionals. Information from sources other than the Listing Agent may have been included in the MLS data. Unless otherwise specified in writing, Broker/Agent has not and will not verify any information obtained from other sources. The Broker/Agent providing the information contained herein may or may not have been the Listing and/or Selling Agent.