Share this with your friends


909-224-5786
Realty One Group West
28197 Harmony Lane, Menifee, CA 92584
- $475,000
- 2
- BD
- 2
- BA
- 1,690
- SqFt
- Sold Price
- $475,000
- List Price
- $488,500
- Closing Date
- Jan 06, 2026
- Status
- CLOSED
- MLS#
- SW25149162
- Year Built
- 2002
- Bedrooms
- 2
- Bathrooms
- 2
- Living Sq. Ft
- 1,690
- Lot Size
- 4,792
- Acres
- 0.11
- Lot Location
- Back Yard, Front Yard, Garden, Lawn, Landscaped
- Days on Market
- 138
- Property Type
- Single Family Residential
- Style
- Contemporary
- Property Sub Type
- Single Family Residence
- Stories
- One Level
Property Description
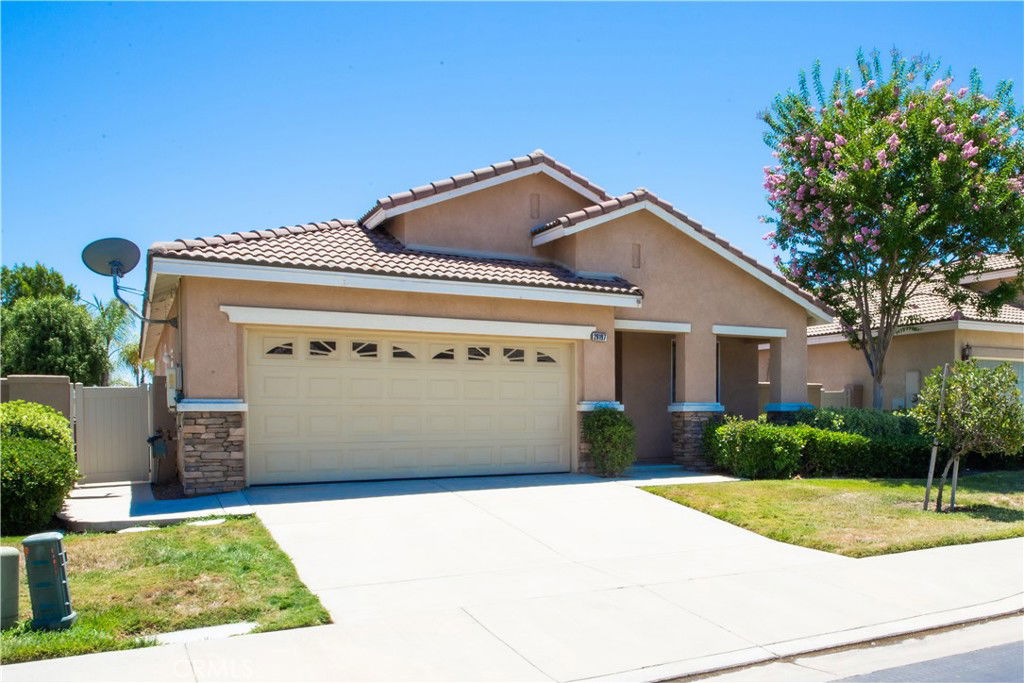
Highly upgraded and customized home with OWNED SOLAR at a premier "Over 55" gate guarded golf resort. Wood type tile and vinyl floors, plantation shutters and custom paint throughout. Great curb appeal with flagstone type accents and covered front porch. Enter into a flex room with leaded glass windows usable as a parlor, formal dining room, music room or office. Big kitchen featuring granite counters, gorgeous tile backsplashes, expanded island with breakfast bar, cabinets galore, large pantry, desk and dining area. The living/great room has a beautiful tile fireplace, ceiling fan, slider to the covered patio and entertainment niche. Big office/den convertible to a 3rd bedroom. Grand master suite bedroom with leaded glass window and ceiling fan. The master bath has a dual sink vanity, separate tub and shower, walk-in closet with mirrored doors, linen cabinet and a private commode. Generous sized guest bedroom with ceiling fan, mirrored closet doors and adjacent full bath. Laundry room washer and dryer are included. Covered patio, low maintenance gardens, wide side yard and vinyl fencing all around. 2-car finished garage with lots of high capacity overhead storage racks. HOA dues include front yard maintenance and trash pick-up. No Mello-Roos. Extraordinary community amenities include a 22,000 sq. ft. clubhouse with immense auditorium with indoor and outdoor stages, dance floors and commercial kitchen. Media/card room, multi-purpose rooms, state-of-the art fitness center, library, computer center and billiard parlor. Tropical pool and spa. BBQ area set against a lovely mountain backdrop. Two night lighted tennis courts and four pickleball courts. Social and recreational clubs galore. This community is ideally located about an hour's drive to Orange and L.A. Counties, downtown San Diego, Idyllwild and Palm Springs. Close to Temecula, the Wine Country and Casinos.

Additional Information
- HOA
- 330
- Frequency
- Monthly
- Association Amenities
- Billiard Room, Call for Rules, Clubhouse, Controlled Access, Fitness Center, Game Room, Meeting Room, Meeting/Banquet/Party Room, Maintenance Front Yard, Outdoor Cooking Area, Barbecue, Picnic Area, Pickleball, Pool, Guard, Spa/Hot Tub, Security, Tennis Court(s), Trash
- Appliances
- Dishwasher, Disposal, Gas Range, Gas Water Heater, Microwave, Refrigerator, Water To Refrigerator, Dryer, Washer
- Pool Description
- Heated, In Ground, Association
- Fireplace Description
- Gas Starter, Living Room
- Heat
- Central, Forced Air
- Cooling
- Yes
- Cooling Description
- Central Air
- View
- None
- Exterior Construction
- Stucco
- Patio
- Covered
- Garage Spaces Total
- 2
- Sewer
- Public Sewer
- Water
- Public
- School District
- Perris Union High
- Interior Features
- Breakfast Bar, Ceiling Fan(s), Separate/Formal Dining Room, Eat-in Kitchen, Granite Counters, High Ceilings, Open Floorplan, Pantry, Recessed Lighting, Primary Suite, Walk-In Closet(s)
- Attached Structure
- Detached
- Number Of Units Total
- 1
Listing courtesy of Listing Agent: Dale Hebert (teamhebert@aol.com) from Listing Office: First Team Real Estate.
Listing sold by Jodi Diago from Re/Max Diamond Prestige
How much is your home worth?
...get instant property value now!
Mortgage Calculator
Based on information from California Regional Multiple Listing Service, Inc. as of . This information is for your personal, non-commercial use and may not be used for any purpose other than to identify prospective properties you may be interested in purchasing. Display of MLS data is usually deemed reliable but is NOT guaranteed accurate by the MLS. Buyers are responsible for verifying the accuracy of all information and should investigate the data themselves or retain appropriate professionals. Information from sources other than the Listing Agent may have been included in the MLS data. Unless otherwise specified in writing, Broker/Agent has not and will not verify any information obtained from other sources. The Broker/Agent providing the information contained herein may or may not have been the Listing and/or Selling Agent.