Share this with your friends


909-224-5786
Realty One Group West
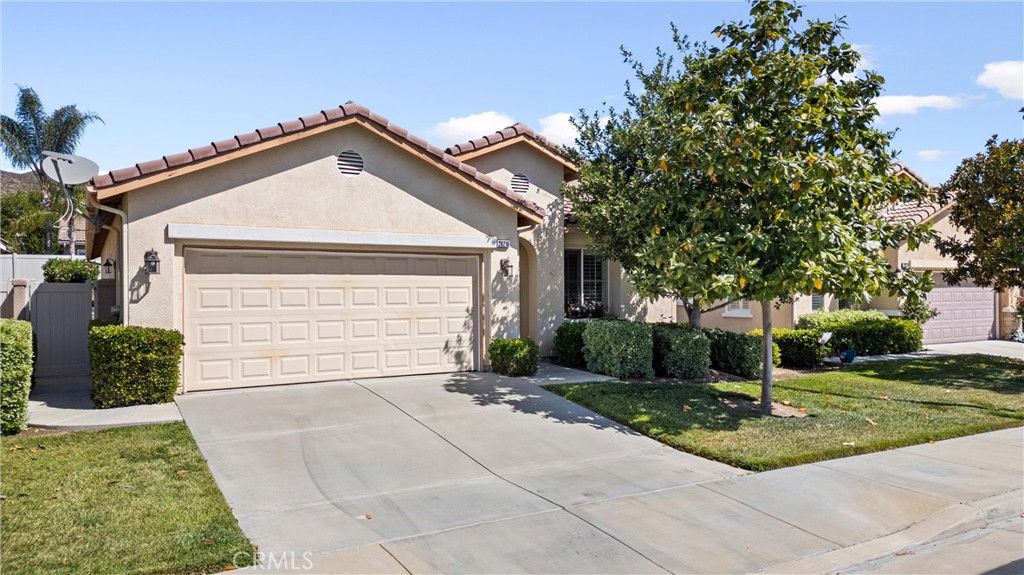
28216 Meadowsweet Drive, Menifee, CA 92584
- $500,000
- 2
- BD
- 2
- BA
- 1,690
- SqFt
- Sold Price
- $500,000
- List Price
- $499,999
- Closing Date
- Dec 16, 2025
- Status
- CLOSED
- MLS#
- IV25125029
- Year Built
- 2002
- Bedrooms
- 2
- Bathrooms
- 2
- Living Sq. Ft
- 1,690
- Lot Size
- 5,227
- Acres
- 0.12
- Lot Location
- 0-1 Unit/Acre
- Days on Market
- 174
- Property Type
- Single Family Residential
- Property Sub Type
- Single Family Residence
- Stories
- One Level
Property Description
BACK ON THE MARKET!! Discover your dream home in the vibrant 55+ Resort Style Community of OASIS! This beautifully upgraded open floor plan features two spacious bedrooms plus an office, which can easily serve as a third bedroom option. Step through the elegant leaded glass door and be greeted by stunning Italian Porcelain tile flooring, crown molding, plantation shutters, custom fans, and solar tube lighting that brightens every corner. The gourmet kitchen is a chef's delight with full granite countertops, a stylish backsplash, an extended breakfast island, and convenient pull-out pots and pans drawers. Both bathrooms have been tastefully remodeled, boasting granite counters and custom cabinets. The master bath is a true retreat, featuring a luxurious travertine walk-in shower, spa-like elements, travertine flooring, and exquisite custom fixtures. The guest bath is equally impressive with a porcelain tub, travertine flooring, and elegant lighting. Enjoy the serene, easy-care landscaped yard with a full-length patio, custom fans—perfect for relaxation or entertaining. The two-car garage offers ample storage with full-length shelving, a workshop area, and a pull-down ladder for additional attic storage. Located just an hour from beautiful beaches and desert getaways, and conveniently close to shopping, medical facilities, and freeway access, this home offers low taxes and fabulous community amenities. Plus, the HOA covers front yard care and trash service for added ease of living. Don’t miss your chance to call this stunning property home—experience a lifestyle of comfort and leisure in the OASIS community!

Additional Information
- HOA
- 330
- Frequency
- Monthly
- Association Amenities
- Billiard Room, Clubhouse, Fitness Center, Fire Pit, Golf Course, Meeting/Banquet/Party Room, Maintenance Front Yard, Barbecue, Pool, Pet Restrictions, Pets Allowed, Guard, Spa/Hot Tub, Security, Tennis Court(s)
- Appliances
- Dishwasher, Water Heater, Dryer, Washer
- Pool Description
- Association
- Fireplace Description
- Family Room
- Heat
- Central
- Cooling
- Yes
- Cooling Description
- Central Air
- View
- Hills, Mountain(s)
- Patio
- Patio
- Garage Spaces Total
- 2
- Sewer
- Public Sewer
- Water
- Public
- School District
- Perris Union High
- Interior Features
- Ceiling Fan(s), Crown Molding, Separate/Formal Dining Room, Eat-in Kitchen, Granite Counters, Recessed Lighting, All Bedrooms Down
- Attached Structure
- Detached
- Number Of Units Total
- 1
Listing courtesy of Listing Agent: JACQUELINE DALTON (jpsellshomes@yahoo.com) from Listing Office: GUY PATTERSON REALTY GROUP.
Listing sold by Ed Garland from Century 21 Garland
How much is your home worth?
...get instant property value now!
Mortgage Calculator
Based on information from California Regional Multiple Listing Service, Inc. as of . This information is for your personal, non-commercial use and may not be used for any purpose other than to identify prospective properties you may be interested in purchasing. Display of MLS data is usually deemed reliable but is NOT guaranteed accurate by the MLS. Buyers are responsible for verifying the accuracy of all information and should investigate the data themselves or retain appropriate professionals. Information from sources other than the Listing Agent may have been included in the MLS data. Unless otherwise specified in writing, Broker/Agent has not and will not verify any information obtained from other sources. The Broker/Agent providing the information contained herein may or may not have been the Listing and/or Selling Agent.