2991 E Via Corvina, Ontario, CA 91764
- $779,000
- 4
- BD
- 3
- BA
- 2,687
- SqFt




- List Price
- $779,000
- Status
- ACTIVE
- MLS#
- TR26155139
- Year Built
- 2014
- Bedrooms
- 4
- Bathrooms
- 3
- Living Sq. Ft
- 2,687
- Lot Size
- 3,230
- Acres
- 0.07
- Lot Location
- Zero Lot Line
- Days on Market
- 12
- Property Type
- Single Family Residential
- Property Sub Type
- Single Family Residence
- Stories
- Two Levels
Property Description
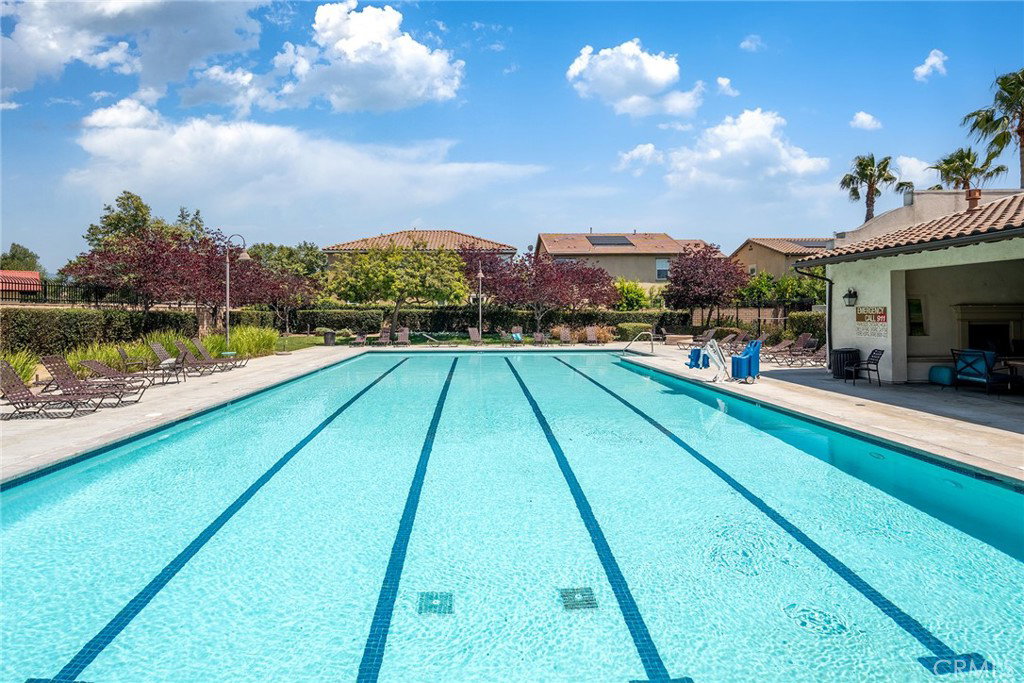
Welcome to this beautifully maintained 5-bedroom, 3-bathroom home in a desirable gated Ontario community, where comfort, convenience, and affordability come together. Built in 2014, this spacious residence offers 2,687 sq. ft. of thoughtfully designed living space with one of its biggest advantages—low monthly ownership costs, featuring low property taxes, low HOA and a paid-off solar system that helps keep utility bills low. Step inside to discover a bright, open-concept floor plan designed for modern living. The heart of the home is the expansive kitchen, complete with an oversized center island that seamlessly flows into the dining and living areas—perfect for entertaining family and friends. A convenient main-floor bedroom and full bathroom provide an ideal setup for guests, extended family, or a private home office. The home features beautiful wood and tile flooring throughout, a freshly painted interior, and a clean, move-in-ready feel. Outside, enjoy a low-maintenance backyard that lets you spend more time relaxing and less time on upkeep. Residents enjoy access to exceptional resort-style amenities, including a sparkling pool, spa, clubhouse, BBQ and picnic areas, playground, and cozy fire pit. Ideally located just minutes from Ontario International Airport, Ontario Mills, Cucamonga-Guasti Regional Park, shopping, dining, and major freeways, this home offers outstanding convenience for commuters and everyday living. If you’ve been searching for a spacious newer home with lower monthly expenses, energy efficiency, and incredible community amenities, this is an opportunity you won’t want to miss.
/u.realgeeks.media/californiarealtornow/2dd51a9cb5f6-IMG_6118.jpg)
Additional Information
- HOA
- 170
- Frequency
- Monthly
- Association Amenities
- Clubhouse, Controlled Access, Fire Pit, Barbecue, Picnic Area, Playground, Pool, Spa/Hot Tub
- Appliances
- Dishwasher, Disposal, Gas Range, Tankless Water Heater
- Pool Description
- Community, Association
- Heat
- Central
- Cooling
- Yes
- Cooling Description
- Central Air
- View
- Neighborhood
- Garage Spaces Total
- 2
- Sewer
- Public Sewer
- Water
- Public
- School District
- Ontario-Montclair
- Interior Features
- Granite Counters, Open Floorplan, Pantry, Recessed Lighting, Bedroom on Main Level, Walk-In Closet(s)
- Attached Structure
- Detached
- Number Of Units Total
- 1
Listing courtesy of Listing Agent: Fan Tseung (fantseung@gmail.com) from Listing Office: ReMax 2000 Realty.
Mortgage Calculator
Based on information from California Regional Multiple Listing Service, Inc. as of . This information is for your personal, non-commercial use and may not be used for any purpose other than to identify prospective properties you may be interested in purchasing. Display of MLS data is usually deemed reliable but is NOT guaranteed accurate by the MLS. Buyers are responsible for verifying the accuracy of all information and should investigate the data themselves or retain appropriate professionals. Information from sources other than the Listing Agent may have been included in the MLS data. Unless otherwise specified in writing, Broker/Agent has not and will not verify any information obtained from other sources. The Broker/Agent providing the information contained herein may or may not have been the Listing and/or Selling Agent.