5582 Temple City Blvd, Temple City, CA 91780
- $749,000
- 3
- BD
- 2
- BA
- 1,276
- SqFt




- List Price
- $749,000
- Status
- ACTIVE
- MLS#
- TR26148114
- Year Built
- 1973
- Bedrooms
- 3
- Bathrooms
- 2
- Living Sq. Ft
- 1,276
- Lot Size
- 88,125
- Acres
- 2.02
- Lot Location
- 36-40 Units/Acre, Back Yard
- Days on Market
- 20
- Property Type
- Condo
- Property Sub Type
- Condominium
- Stories
- Two Levels
Property Description
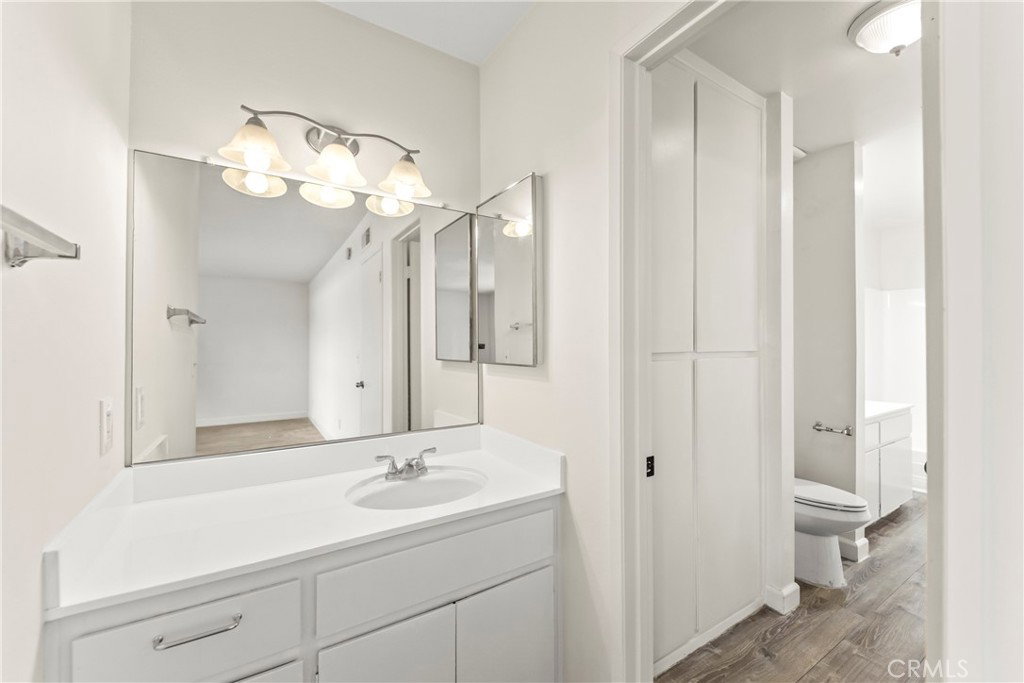
Welcome to this beautifully maintained 3-bedroom, 2-bathroom townhouse located in the highly sought-after and award-winning Temple City School District. Privately situated at the end of a long driveway on the east side of the community and set back from Temple City Boulevard, this home offers exceptional privacy and a peaceful setting. The thoughtfully designed two-story floor plan features an open-concept living area with abundant natural light. The main level includes a spacious living room, an open kitchen, a convenient laundry room, and a desirable bedroom and full bathroom—ideal for guests, extended family, or a home office. Expansive sliding glass doors open to the private backyard, creating a seamless indoor-outdoor living experience. Upstairs, you’ll find two generously sized bedrooms and a well-appointed shared bathroom, providing comfortable living space for family or guests. Home made upgrade in 2024, include beautiful hardwood flooring, fresh interior paint, a new stove, a new HVAC system, and an in-unit washer and dryer, making this home truly move-in ready. A detached two-car garage and low HOA dues add even more value and convenience. Ideally located just minutes from the shops, restaurants, and amenities of Downtown Temple City, this home combines comfort, privacy, and an unbeatable location. Don’t miss this exceptional opportunity to own a move-in-ready home in one of the area’s most desirable school districts!
/u.realgeeks.media/californiarealtornow/2dd51a9cb5f6-IMG_6118.jpg)
Additional Information
- HOA
- 288
- Frequency
- Monthly
- Association Amenities
- Maintenance Grounds, Insurance, Management, Maintenance Front Yard, Pets Allowed, Trash, Water
- Appliances
- Dishwasher, Electric Cooktop, Electric Oven, Disposal, Water Heater
- Pool Description
- None
- Heat
- Central
- Cooling
- Yes
- Cooling Description
- Central Air
- View
- None
- Garage Spaces Total
- 2
- Sewer
- Public Sewer
- Water
- Public
- School District
- Temple City Unified
- Elementary School
- Longden
- Middle School
- Oak Avenue
- High School
- Temple City
- Interior Features
- Ceiling Fan(s), Multiple Staircases, Pantry, Bedroom on Main Level, Jack and Jill Bath
- Attached Structure
- Attached
- Number Of Units Total
- 36
Listing courtesy of Listing Agent: Rita Zhang (niyuzhang@hotmail.com) from Listing Office: T.N.G. Real Estate Consultants.
Mortgage Calculator
Based on information from California Regional Multiple Listing Service, Inc. as of . This information is for your personal, non-commercial use and may not be used for any purpose other than to identify prospective properties you may be interested in purchasing. Display of MLS data is usually deemed reliable but is NOT guaranteed accurate by the MLS. Buyers are responsible for verifying the accuracy of all information and should investigate the data themselves or retain appropriate professionals. Information from sources other than the Listing Agent may have been included in the MLS data. Unless otherwise specified in writing, Broker/Agent has not and will not verify any information obtained from other sources. The Broker/Agent providing the information contained herein may or may not have been the Listing and/or Selling Agent.