30149 Mira Loma, Temecula, CA 92592
- $799,000
- 3
- BD
- 2
- BA
- 1,645
- SqFt




- List Price
- $799,000
- Status
- ACTIVE UNDER CONTRACT
- MLS#
- SW26152237
- Year Built
- 1970
- Bedrooms
- 3
- Bathrooms
- 2
- Living Sq. Ft
- 1,645
- Lot Size
- 7,405
- Acres
- 0.17
- Lot Location
- 0-1 Unit/Acre, Back Yard, Front Yard
- Days on Market
- 12
- Property Type
- Single Family Residential
- Property Sub Type
- Single Family Residence
- Stories
- One Level
Property Description
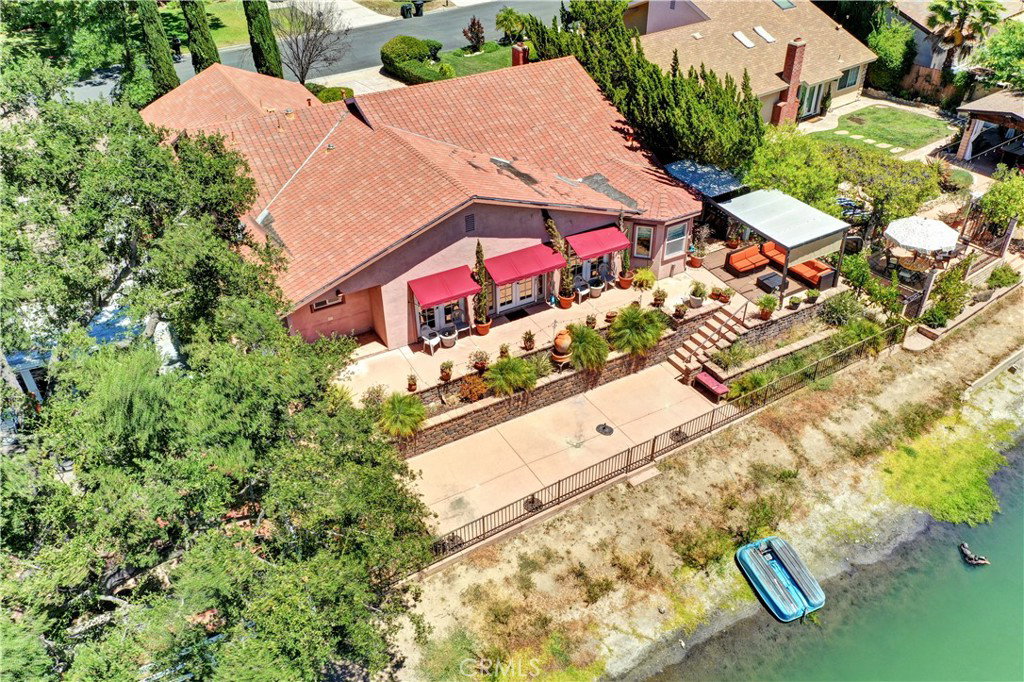
Experience lakefront living at its finest in this beautifully upgraded home, where timeless elegance meets everyday comfort. From the moment you enter, you're welcomed by soaring ceilings, a formal living room with a cozy fireplace, beautiful crown molding, and classic plantation shutters that add warmth and sophistication throughout. The open-concept kitchen features granite countertops, abundant cabinetry, and a sunny breakfast nook overlooking the lake—perfect for enjoying your morning coffee with a view. The adjoining oversized family room offers custom built-in shelving, a second fireplace, and French doors that open seamlessly to the covered patio and backyard, creating the ideal indoor-outdoor lifestyle. The spacious primary suite is a private retreat featuring a spa-inspired bath with a soaking tub, separate walk-in shower, and generous space to unwind. Large walk in closet and plenty of storage. Step outside to your own waterfront oasis, complete with a BBQ area, bocce ball court, and direct lakefront setting—perfect for entertaining family and friends or simply relaxing while taking in the peaceful scenery. This exceptional home combines thoughtful upgrades, spacious living areas, and an unbeatable lakefront location for a lifestyle you'll love. Located in Lake Village
/u.realgeeks.media/californiarealtornow/2dd51a9cb5f6-IMG_6118.jpg)
Additional Information
- HOA
- 114
- Frequency
- Monthly
- Association Amenities
- Clubhouse, Dock, Other Courts, Playground, Pickleball, Pool, Tennis Court(s), Trail(s)
- Appliances
- Tankless Water Heater
- Pool Description
- Association
- Fireplace Description
- Family Room, Living Room
- Heat
- Central
- Cooling
- Yes
- Cooling Description
- Central Air
- View
- Lake
- Patio
- Concrete, Patio
- Garage Spaces Total
- 2
- Sewer
- Public Sewer
- Water
- Public
- School District
- Temecula Unified
- Interior Features
- Breakfast Area, Ceiling Fan(s), Crown Molding, Separate/Formal Dining Room, All Bedrooms Down, Walk-In Closet(s)
- Attached Structure
- Detached
- Number Of Units Total
- 1
Listing courtesy of Listing Agent: Catherine Santich (cathysantich@gmail.com) from Listing Office: Realty ONE Group West.
Mortgage Calculator
Based on information from California Regional Multiple Listing Service, Inc. as of . This information is for your personal, non-commercial use and may not be used for any purpose other than to identify prospective properties you may be interested in purchasing. Display of MLS data is usually deemed reliable but is NOT guaranteed accurate by the MLS. Buyers are responsible for verifying the accuracy of all information and should investigate the data themselves or retain appropriate professionals. Information from sources other than the Listing Agent may have been included in the MLS data. Unless otherwise specified in writing, Broker/Agent has not and will not verify any information obtained from other sources. The Broker/Agent providing the information contained herein may or may not have been the Listing and/or Selling Agent.