45686 Jeronimo, Temecula, CA 92592
- $739,900
- 4
- BD
- 3
- BA
- 2,113
- SqFt




- List Price
- $739,900
- Status
- ACTIVE UNDER CONTRACT
- MLS#
- SW26139396
- Year Built
- 1988
- Bedrooms
- 4
- Bathrooms
- 3
- Living Sq. Ft
- 2,113
- Lot Size
- 7,841
- Acres
- 0.18
- Lot Location
- Corner Lot, Cul-De-Sac
- Days on Market
- 32
- Property Type
- Single Family Residential
- Style
- Cottage
- Property Sub Type
- Single Family Residence
- Stories
- Two Levels
Property Description
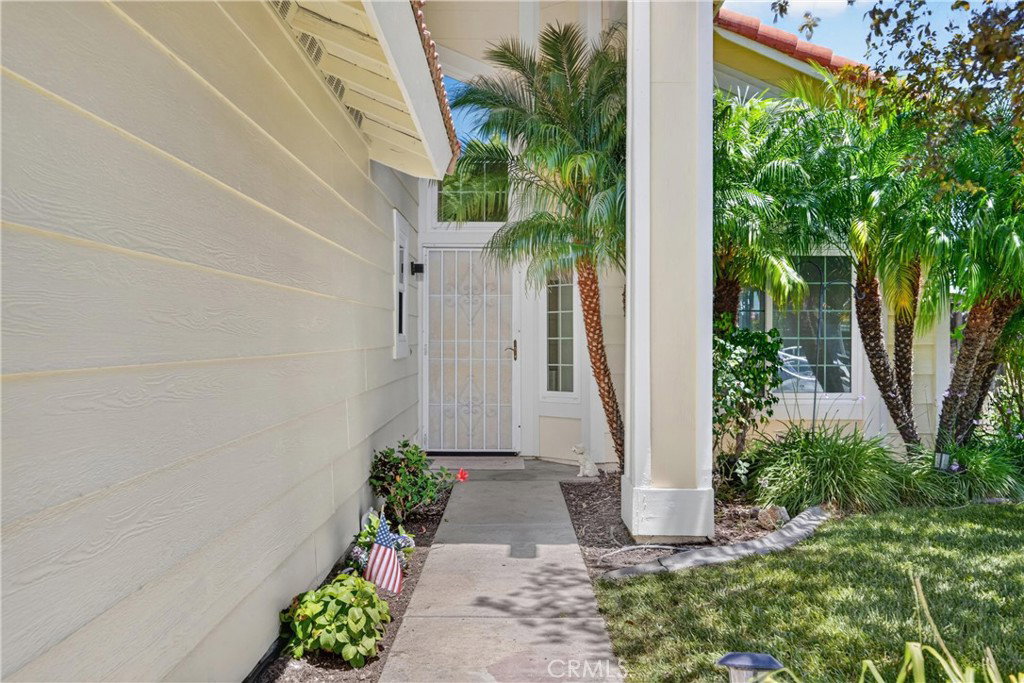
Fresh paint, new carpet, and a newly refinished pool make this South Temecula home move-in ready from day one. From the moment you walk in, the sweeping staircase and soaring ceilings set the tone. The bright, open floorplan flows through spacious living areas anchored by a cozy brick fireplace, with a downstairs bedroom and full bath that's ideal for visitors, multi-gen living, or a home office. The kitchen is built for real life with granite counters, stainless appliances, breakfast bar, and windows that bring the backyard right in. The primary suite is a true retreat, with a soaking tub, double vanity, walk in closet, and vaulted ceilings that make it feel like your own private space. Step outside to a backyard designed for Southern California living, where the sparkling pool, mature landscaping, and generous outdoor space create the perfect setting for relaxing or entertaining. Located minutes from top-rated schools including Great Oak High School, shopping, wine country, and easy freeway access for commuters. This is South Temecula living at a price that still makes sense.
/u.realgeeks.media/californiarealtornow/2dd51a9cb5f6-IMG_6118.jpg)
Additional Information
- HOA
- 35
- Frequency
- Monthly
- Association Amenities
- Call for Rules, Playground
- Appliances
- Gas Oven, Gas Range, Refrigerator, Dryer, Washer
- Pool
- Yes
- Pool Description
- In Ground, Private
- Fireplace Description
- Family Room
- Heat
- Central
- Cooling
- Yes
- Cooling Description
- Central Air
- View
- Mountain(s), Pool
- Exterior Construction
- Stucco, Wood Siding
- Patio
- Concrete, Patio
- Roof
- Tile
- Garage Spaces Total
- 2
- Sewer
- Public Sewer
- Water
- Public
- School District
- Temecula Unified
- High School
- Great Oak
- Interior Features
- Breakfast Area, Separate/Formal Dining Room, Granite Counters, High Ceilings, Open Floorplan, Bedroom on Main Level, Jack and Jill Bath, Primary Suite
- Attached Structure
- Detached
- Number Of Units Total
- 1
Listing courtesy of Listing Agent: Felicia Morales (felicia@luminabroker.com) from Listing Office: Lumina Real Estate & Lending.
Mortgage Calculator
Based on information from California Regional Multiple Listing Service, Inc. as of . This information is for your personal, non-commercial use and may not be used for any purpose other than to identify prospective properties you may be interested in purchasing. Display of MLS data is usually deemed reliable but is NOT guaranteed accurate by the MLS. Buyers are responsible for verifying the accuracy of all information and should investigate the data themselves or retain appropriate professionals. Information from sources other than the Listing Agent may have been included in the MLS data. Unless otherwise specified in writing, Broker/Agent has not and will not verify any information obtained from other sources. The Broker/Agent providing the information contained herein may or may not have been the Listing and/or Selling Agent.