1113 Crescent Bend, Fallbrook, CA 92028
- $835,500
- 2
- BD
- 3
- BA
- 2,111
- SqFt




- List Price
- $835,500
- Status
- ACTIVE
- MLS#
- SW26087651
- Year Built
- 1990
- Bedrooms
- 2
- Bathrooms
- 3
- Living Sq. Ft
- 2,111
- Lot Size
- 7,708
- Acres
- 0.18
- Lot Location
- Close to Clubhouse, Corner Lot, Drip Irrigation/Bubblers, Garden, Landscaped, Sprinklers Timer, Sprinkler System
- Days on Market
- 95
- Property Type
- Single Family Residential
- Property Sub Type
- Single Family Residence
- Stories
- One Level
- Neighborhood
- Fallbrook
Property Description
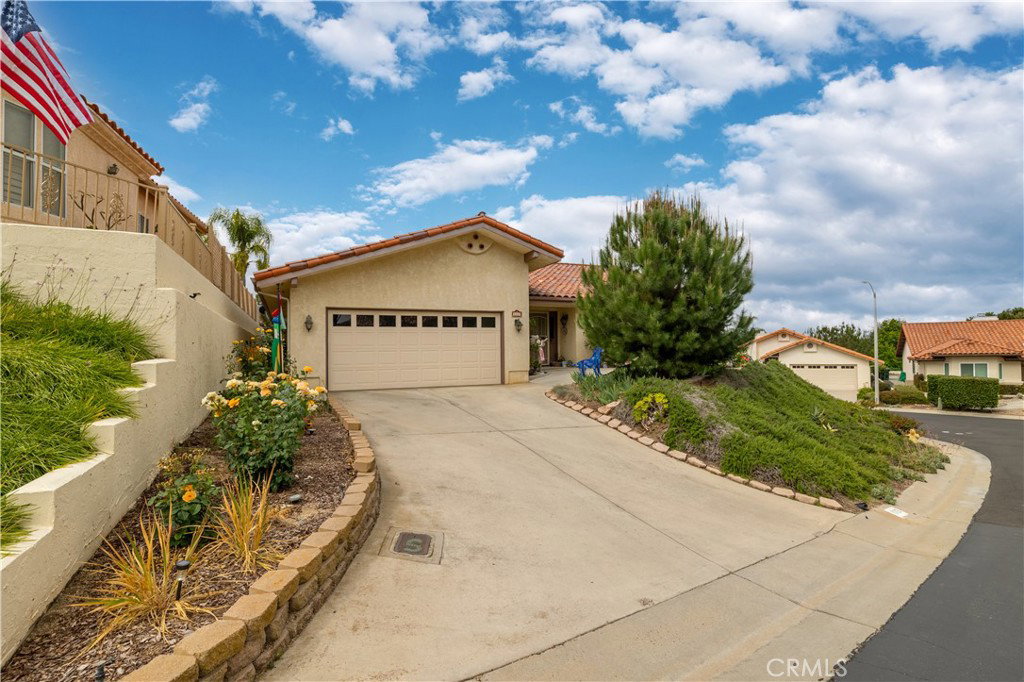
Welcome to East Ridge Estates- 55+ Community! This sought-after gated community offers a private lifestyle with thoughtfully designed amenities and beautiful surroundings.This unique home is full of character and charm. Sitting high on a corner lot, it offers gorgeous views of the surrounding hills and sunsets. As you enter you are welcomed by stylish wood-look tile and updated carpet throughout. The open living and dining area feature plenty of natural light, a vaulted wood-beamed ceiling, and corner fireplace. Step into the gourmet kitchen with plenty of cabinets, new cook top, sunny breakfast nook, and convenient counter seating.This spacious floor plan offers two generous sized bedrooms and designated office space. Each bedroom has its own bathroom with tasteful updates, walk-in closet, and sliding glass door. The backyard includes an inviting covered patio area paired with a peaceful private garden with fruit trees. Also included are two fruit/vegetable plots in the lovely community garden. Amenities include:clubhouse, pool, pickle ball, tennis, bocce ball, RV parking, walking trails, off-leash park, and plenty of activities. Schedule your private showing today!
/u.realgeeks.media/californiarealtornow/2dd51a9cb5f6-IMG_6118.jpg)
Additional Information
- HOA
- 350
- Frequency
- Monthly
- Association Amenities
- Bocce Court, Clubhouse, Controlled Access, Dog Park, Pickleball, Pool, RV Parking, Tennis Court(s), Trail(s), Trash
- Appliances
- Dishwasher, Electric Cooktop, Gas Oven, Microwave
- Pool Description
- Community, In Ground, Association
- Fireplace Description
- Gas, Living Room
- Heat
- Central, Fireplace(s)
- Cooling
- Yes
- Cooling Description
- Central Air
- View
- Hills, Mountain(s), Neighborhood, Peek-A-Boo
- Exterior Construction
- Drywall, Stucco
- Patio
- Concrete, Covered, Front Porch, Patio, Wrap Around
- Roof
- Tile
- Garage Spaces Total
- 2
- Sewer
- Public Sewer
- Water
- Public
- School District
- Fallbrook Union
- Interior Features
- Beamed Ceilings, Wet Bar, Breakfast Bar, Breakfast Area, Ceiling Fan(s), Separate/Formal Dining Room, High Ceilings, Open Floorplan, Multiple Primary Suites, Primary Suite, Walk-In Closet(s)
- Attached Structure
- Detached
- Number Of Units Total
- 80
Listing courtesy of Listing Agent: Shannon Ramsey (slramsey11@gmail.com) from Listing Office: Coldwell Banker Assoc Brkr-SC.
Mortgage Calculator
Based on information from California Regional Multiple Listing Service, Inc. as of . This information is for your personal, non-commercial use and may not be used for any purpose other than to identify prospective properties you may be interested in purchasing. Display of MLS data is usually deemed reliable but is NOT guaranteed accurate by the MLS. Buyers are responsible for verifying the accuracy of all information and should investigate the data themselves or retain appropriate professionals. Information from sources other than the Listing Agent may have been included in the MLS data. Unless otherwise specified in writing, Broker/Agent has not and will not verify any information obtained from other sources. The Broker/Agent providing the information contained herein may or may not have been the Listing and/or Selling Agent.