74284 El Paseo Drive, 29 Palms, CA 92277
- $289,000
- 3
- BD
- 2
- BA
- 1,788
- SqFt




- List Price
- $289,000
- Price Change
- ▼ $10,000 1775094923
- Status
- ACTIVE
- MLS#
- SW25269906
- Year Built
- 1952
- Bedrooms
- 3
- Bathrooms
- 2
- Living Sq. Ft
- 1,788
- Lot Size
- 54,450
- Acres
- 1.25
- Lot Location
- Desert Back, Desert Front, Front Yard, Horse Property, Lot Over 40000 Sqft, Rectangular Lot, Value In Land, Yard
- Days on Market
- 241
- Property Type
- Single Family Residential
- Style
- Traditional
- Property Sub Type
- Single Family Residence
- Stories
- One Level
Property Description
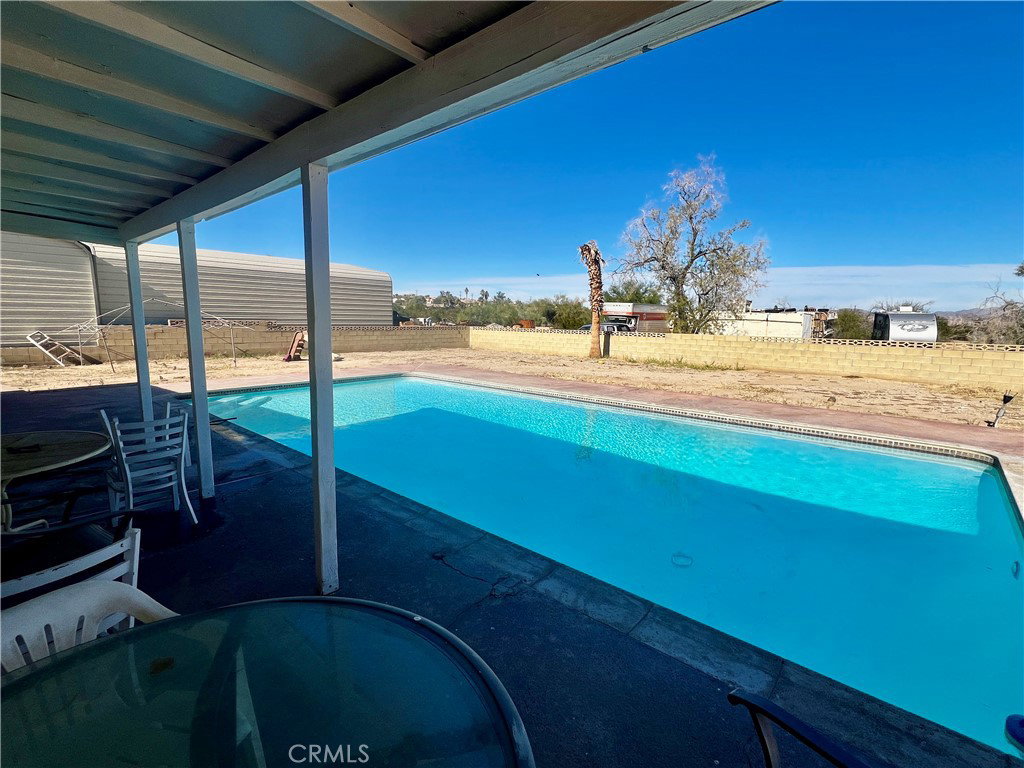
Welcome to 74284 El Paseo Dr. in 29 Palms, a spacious three-bedroom, two-bath pool home offering approximately 1,788 square feet on an expansive 1.25-acre lot. While the home could benefit from some light TLC, it already has a strong foundation of desirable features, including all-tile flooring for easy maintenance and updated dual-pane windows throughout. Two bedrooms and one bathroom sit on one side of the home, while the opposite wing offers a unique oversized bedroom suite that could be used as-is or potentially reconfigured into two smaller bedrooms with a living area—an excellent option for those needing flexible space. The kitchen includes upgraded stainless steel appliances, and the home offers multiple heating options with a pellet stove, wood-burning stove, and central HVAC on the opposite side. The impressive wood-beam ceilings highlight craftsmanship that’s becoming rare to find. Outside, you’ll find a fantastic in-ground pool, a covered patio, and a fully walled backyard for privacy. A standout amenity is the huge workshop/garage equipped with 220V power, dual oversized roll-up doors, and approximately 1,200 square feet of space, plus an additional carport with a solid foundation. For buyers with recreational vehicles, tools, or equipment, this setup is exceptional. Additionally, the home next door—and the connecting lot beside it—will also be available, creating the potential opportunity to assemble a multi-property family compound. With a little polish, this home is a true diamond in the rough offering space, utility, and tremendous potential.
/u.realgeeks.media/californiarealtornow/2dd51a9cb5f6-IMG_6118.jpg)
Additional Information
- Other Buildings
- Second Garage, Outbuilding, Storage, Workshop
- Appliances
- Dryer, Washer
- Pool
- Yes
- Pool Description
- Gunite, In Ground, Private
- Fireplace Description
- Bonus Room, Living Room, Wood Burning
- Heat
- Propane, Wood, Wood Stove
- Cooling
- Yes
- Cooling Description
- Central Air, Dual
- View
- Mountain(s), Neighborhood, Panoramic
- Exterior Construction
- Stucco
- Patio
- Covered, Enclosed, Screened
- Roof
- Bitumen, Foam
- Garage Spaces Total
- 4
- Sewer
- Septic Tank
- Water
- Public
- School District
- Morongo Unified
- Interior Features
- Beamed Ceilings, Ceiling Fan(s), High Ceilings, Galley Kitchen, Utility Room, Workshop
- Attached Structure
- Detached
- Number Of Units Total
- 1
Listing courtesy of Listing Agent: Zachary Harris (Zach.harris@harcourtsprime.com) from Listing Office: Harcourts Prime Properties.
Mortgage Calculator
Based on information from California Regional Multiple Listing Service, Inc. as of . This information is for your personal, non-commercial use and may not be used for any purpose other than to identify prospective properties you may be interested in purchasing. Display of MLS data is usually deemed reliable but is NOT guaranteed accurate by the MLS. Buyers are responsible for verifying the accuracy of all information and should investigate the data themselves or retain appropriate professionals. Information from sources other than the Listing Agent may have been included in the MLS data. Unless otherwise specified in writing, Broker/Agent has not and will not verify any information obtained from other sources. The Broker/Agent providing the information contained herein may or may not have been the Listing and/or Selling Agent.