Share this with your friends


909-224-5786
Realty One Group West
25382 Rocking Horse Court, Menifee, CA 92584
- $550,000
- 3
- BD
- 2
- BA
- 1,698
- SqFt
- Sold Price
- $550,000
- List Price
- $535,000
- Closing Date
- Feb 26, 2026
- Status
- CLOSED
- MLS#
- SW25134983
- Year Built
- 2016
- Bedrooms
- 3
- Bathrooms
- 2
- Living Sq. Ft
- 1,698
- Lot Size
- 6,098
- Acres
- 0.14
- Lot Location
- Back Yard, Front Yard, Landscaped
- Days on Market
- 65
- Property Type
- Single Family Residential
- Property Sub Type
- Single Family Residence
- Stories
- One Level
Property Description
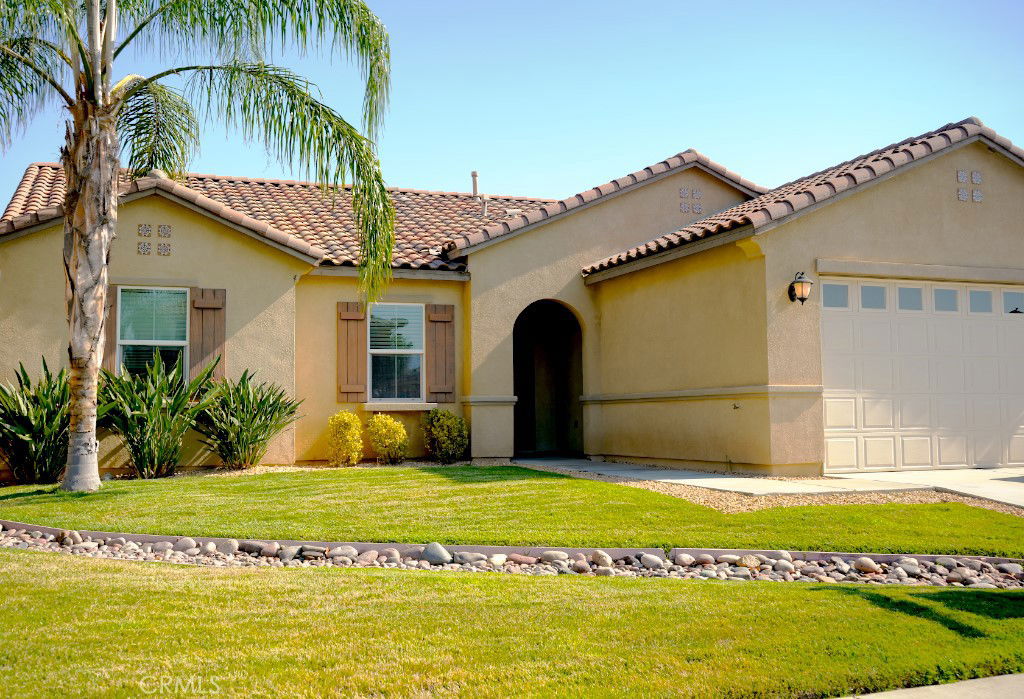
Back on the market. Buyer was not able to perform. Welcome to 25382 Rocking Horse Court, a charming single-story home located in the desirable Audie Murphy Ranch community in Menifee, CA. This thoughtfully designed residence features 3 bedrooms and 2 bathrooms, offering a spacious open floor plan ideal for both everyday living and entertaining. The interior is filled with natural light and showcases modern finishes, including a bright kitchen with sleek cabinetry, quartz countertops, and a walk-in pantry. The primary suite includes a private bathroom with dual vanities and a walk-in closet, while the additional bedrooms are generously sized and share a full bath. Outside, the backyard is private and low-maintenance, perfect for relaxing or hosting guests. Located on a beautiful street with no rear neighbors, the home is just steps away from the incredible amenities Audie Murphy Ranch has to offer-including a community recreation center, pool, spa, sports courts, pickleball, hiking trails, and more. This home is move-in ready and waiting for someone to make it their own.

Additional Information
- HOA
- 130
- Frequency
- Monthly
- Association Amenities
- Clubhouse, Sport Court, Dog Park, Fitness Center, Fire Pit, Horse Trails, Meeting/Banquet/Party Room, Other Courts, Barbecue, Picnic Area, Playground, Pickleball, Pool, Spa/Hot Tub, Tennis Court(s), Trail(s)
- Appliances
- Convection Oven, Dishwasher, Disposal, Gas Oven, Gas Range, Gas Water Heater, Tankless Water Heater
- Pool Description
- None, Association
- Heat
- Central
- Cooling
- Yes
- Cooling Description
- Central Air
- View
- None
- Patio
- Covered
- Garage Spaces Total
- 2
- Sewer
- Public Sewer
- Water
- Public
- School District
- Perris Union High
- High School
- Paloma Valley
- Interior Features
- Ceiling Fan(s), High Ceilings, Open Floorplan, Pantry, Quartz Counters, Recessed Lighting, Primary Suite, Walk-In Pantry, Walk-In Closet(s)
- Attached Structure
- Detached
- Number Of Units Total
- 1
Listing courtesy of Listing Agent: Christopher Brown (chris@chrisbrownrealestate.com) from Listing Office: LPT Realty, Inc.
Listing sold by Jesse Godinez from Real Brokerage Technologies, Inc.
How much is your home worth?
...get instant property value now!
Mortgage Calculator
Based on information from California Regional Multiple Listing Service, Inc. as of . This information is for your personal, non-commercial use and may not be used for any purpose other than to identify prospective properties you may be interested in purchasing. Display of MLS data is usually deemed reliable but is NOT guaranteed accurate by the MLS. Buyers are responsible for verifying the accuracy of all information and should investigate the data themselves or retain appropriate professionals. Information from sources other than the Listing Agent may have been included in the MLS data. Unless otherwise specified in writing, Broker/Agent has not and will not verify any information obtained from other sources. The Broker/Agent providing the information contained herein may or may not have been the Listing and/or Selling Agent.