13319 Judd Street, Pacoima, CA 91331
- $1,000,000
- 6
- BD
- 3
- BA
- 1,517
- SqFt




- List Price
- $1,000,000
- Price Change
- ▼ $100,000 1786421380
- Status
- ACTIVE
- MLS#
- SR26160261
- Year Built
- 1927
- Bedrooms
- 6
- Bathrooms
- 3
- Living Sq. Ft
- 1,517
- Lot Size
- 3,324
- Acres
- 0.08
- Lot Location
- Back Yard, Front Yard
- Days on Market
- 51
- Property Type
- Single Family Residential
- Property Sub Type
- Duplex
- Stories
- One Level
Property Description
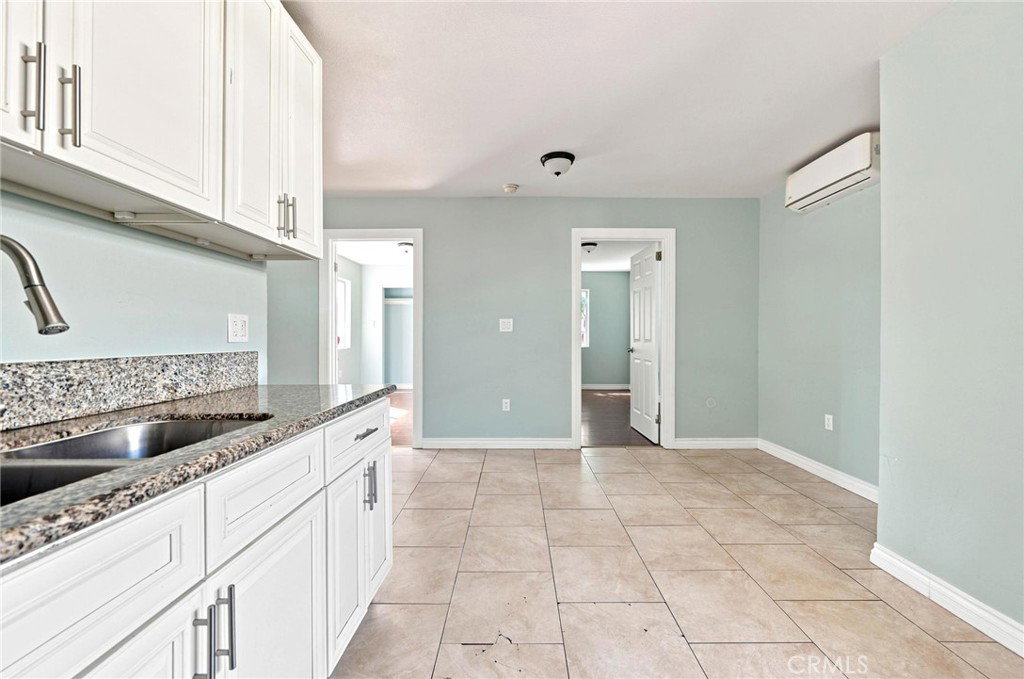
Charming Multi-Unit Property in Pacoima! Welcome to this beautifully maintained property nestled in the heart of Pacoima, offering a fantastic opportunity for investors, multi-generational living, or owner-occupants looking for rental income. Freshly landscaped with mature fruit trees, manicured hedges, and a welcoming front walkway, this property offers great curb appeal and a peaceful, private setting. The property consists of 3 units 1 of the units that has 3 bedrooms is occupied by the owner, the second is currently vacant plus a studio that is vacant, providing excellent flexibility and income potential. The main unit features a spacious 3-bedroom layout with rich laminate wood flooring, recessed lighting, and generous closet space throughout. Large windows fill each room with natural light, creating a warm and airy feel. The eat-in kitchen offers plenty of cabinet and counter space with classic oak cabinetry, tile flooring, a gas range with stainless hood, and a garden window over the sink, ideal for morning coffee or casual dining. A detached studio unit rounds out the property and is currently occupied, offering immediate rental income for an investor or built-in flexibility for future use. Outside, the fully fenced yard offers privacy and low-maintenance landscaping with mulched beds, mature shade trees, and a paved driveway leading to 2 parking spaces. Conveniently located near local shops, schools, and major freeways, this Pacoima multi-unit property is a rare find with strong upside for both living and investment!
/u.realgeeks.media/californiarealtornow/2dd51a9cb5f6-IMG_6118.jpg)
Additional Information
- Appliances
- Gas Cooktop, Gas Oven, Gas Range, Refrigerator
- Pool Description
- None
- Heat
- Central
- Cooling
- Yes
- Cooling Description
- Central Air, Wall/Window Unit(s)
- View
- Neighborhood
- Sewer
- Public Sewer
- Water
- Public
- School District
- Los Angeles Unified
- Interior Features
- Crown Molding, Eat-in Kitchen, Recessed Lighting, All Bedrooms Down, Bedroom on Main Level, Main Level Primary, Primary Suite
- Attached Structure
- Detached
- Number Of Units Total
- 1
Listing courtesy of Listing Agent: Daniel Delgado (daniel@luxurycollectivere.com) from Listing Office: Luxury Collective.
Mortgage Calculator
Based on information from California Regional Multiple Listing Service, Inc. as of . This information is for your personal, non-commercial use and may not be used for any purpose other than to identify prospective properties you may be interested in purchasing. Display of MLS data is usually deemed reliable but is NOT guaranteed accurate by the MLS. Buyers are responsible for verifying the accuracy of all information and should investigate the data themselves or retain appropriate professionals. Information from sources other than the Listing Agent may have been included in the MLS data. Unless otherwise specified in writing, Broker/Agent has not and will not verify any information obtained from other sources. The Broker/Agent providing the information contained herein may or may not have been the Listing and/or Selling Agent.