5600 Kirkside Unit G, Bakersfield, CA 93309
- $305,000
- 3
- BD
- 2
- BA
- 1,576
- SqFt




- List Price
- $305,000
- Status
- ACTIVE
- MLS#
- SR26149088
- Year Built
- 1976
- Bedrooms
- 3
- Bathrooms
- 2
- Living Sq. Ft
- 1,576
- Lot Size
- 2,480
- Acres
- 0.06
- Lot Location
- Sprinklers In Rear, Sprinklers In Front, Landscaped
- Days on Market
- 21
- Property Type
- Condo
- Property Sub Type
- Condominium
- Stories
- One Level
Property Description
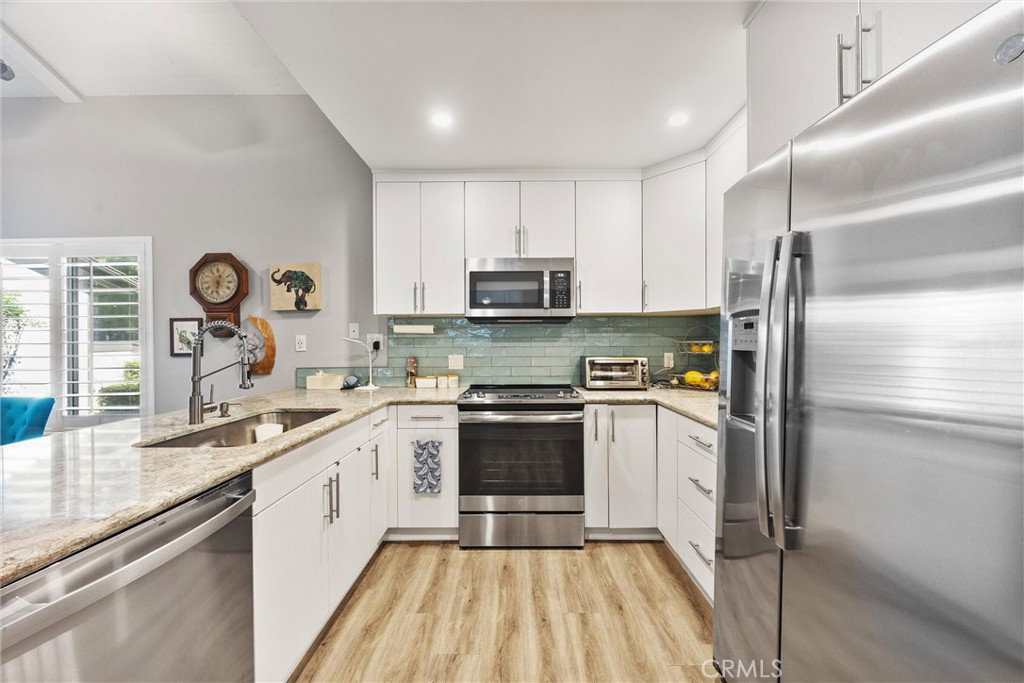
Welcome to this beautifully upgraded & move-in ready condo! Thoughtfully renovated from top to bottom, this property features 2 HVAC systems and roof installed in 2023, delivering peace of mind and energy efficiency for years to come. The stunning remodeled kitchen showcases contemporary finishes, updated cabinetry, sleek countertops & stainless-steel appliances. Luxury vinyl plank flooring flows throughout the home, creating a seamless, modern aesthetic that's both stylish & durable. Retreat to the spacious primary suite featuring a spa-inspired bathroom with dual sinks and a beautifully updated walk-in shower. A large hall pantry offers abundant storage for household essentials. Major system upgrades include a full home re-plumb, tankless water heater & whole-house water filtration system for elevated comfort and convenience. Additional upgrades are plantation shutters throughout, new windows and 3 upgraded sliding glass doors, and replaced wood-burning with a modern ceramic burner.
/u.realgeeks.media/californiarealtornow/2dd51a9cb5f6-IMG_6118.jpg)
Additional Information
- HOA
- 500
- Frequency
- Monthly
- Association Amenities
- Call for Rules, Clubhouse, Maintenance Grounds, Insurance, Maintenance Front Yard, Pool, Tennis Court(s), Trash, Water
- Appliances
- Dishwasher, Electric Oven, Electric Range, Disposal, Microwave, Tankless Water Heater
- Pool Description
- Community, Association
- Fireplace Description
- Living Room
- Heat
- Central
- Cooling
- Yes
- Cooling Description
- Central Air
- View
- Neighborhood
- Patio
- Covered
- Roof
- Composition
- Garage Spaces Total
- 2
- Sewer
- Public Sewer
- Water
- Public
- School District
- Other
- Interior Features
- Ceiling Fan(s)
- Attached Structure
- Detached
- Number Of Units Total
- 1
Listing courtesy of Listing Agent: Laurie McCarty (laurie@themccartygroup.com) from Listing Office: Coldwell Banker Preferred Realtors.
Mortgage Calculator
Based on information from California Regional Multiple Listing Service, Inc. as of . This information is for your personal, non-commercial use and may not be used for any purpose other than to identify prospective properties you may be interested in purchasing. Display of MLS data is usually deemed reliable but is NOT guaranteed accurate by the MLS. Buyers are responsible for verifying the accuracy of all information and should investigate the data themselves or retain appropriate professionals. Information from sources other than the Listing Agent may have been included in the MLS data. Unless otherwise specified in writing, Broker/Agent has not and will not verify any information obtained from other sources. The Broker/Agent providing the information contained herein may or may not have been the Listing and/or Selling Agent.