11756 Monte Leon, Porter Ranch, CA 91326
- $1,350,000
- 4
- BD
- 3
- BA
- 2,727
- SqFt




- List Price
- $1,350,000
- Status
- ACTIVE
- MLS#
- SR26144252
- Year Built
- 1977
- Bedrooms
- 4
- Bathrooms
- 3
- Living Sq. Ft
- 2,727
- Lot Size
- 7,795
- Acres
- 0.18
- Lot Location
- 0-1 Unit/Acre, Back Yard, Sprinklers In Rear, Sprinklers In Front, Sprinkler System, Yard
- Days on Market
- 25
- Property Type
- Single Family Residential
- Style
- Mediterranean
- Property Sub Type
- Single Family Residence
- Stories
- Two Levels
Property Description
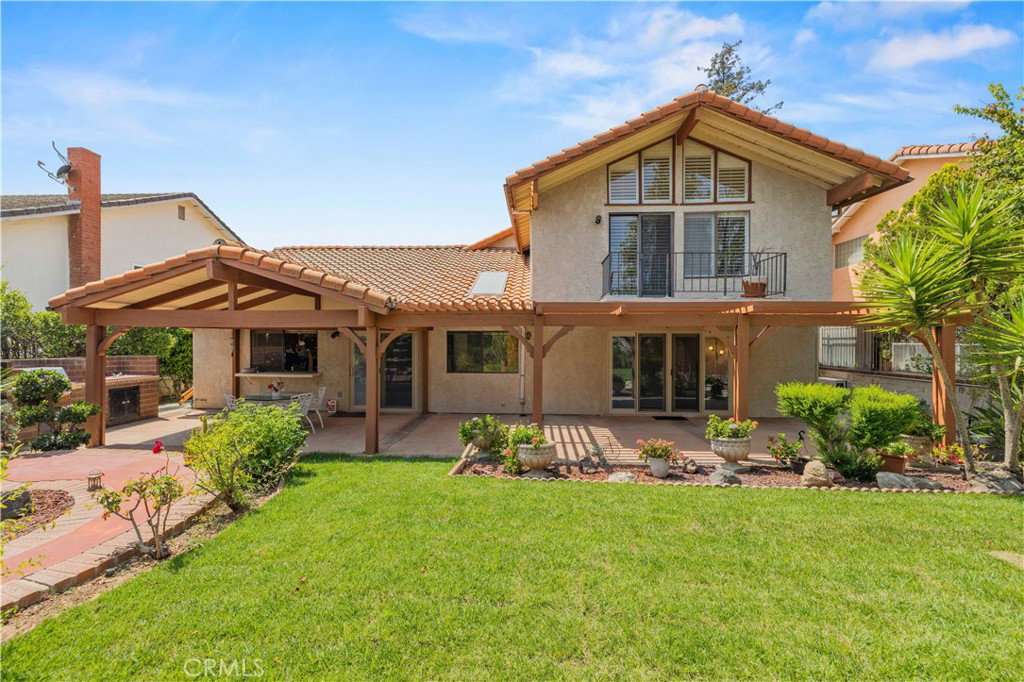
Mediterranean style estate in Porter Ranch Northridge, stunning home, professional landscaping and hardscaping, grand entrance, large open bright living room with vaulted ceilings, overlook your formal dining room, gourmet kitchen with granite counters and stainless steel appliances, informal dining, with build in cabinets, large family room with fireplace and a wet bar, backyard oasis, large covered patio with BBQ, center fountain and lots of grass and amazing greenery, one bedroom downstairs, 3/4 bath and indoor laundry, upstairs has a large primary suite with vaulted ceilings, and a balcony with a view and walk in closets, attached primary bathroom has double vanity's and a large garden tub and separate shower, two large additional bedrooms and a hall bath with double vanity and tub/shower combo, 3 car garage, new carpet, location, location, location prime Porter Ranch, close to golf course, upscale shopping in Porter Ranch, close to the 118 freeway, run don't walk this one's a winner.
/u.realgeeks.media/californiarealtornow/2dd51a9cb5f6-IMG_6118.jpg)
Additional Information
- Other Buildings
- Shed(s)
- Appliances
- Dishwasher, Gas Cooktop, Disposal, Gas Oven, Gas Range, Microwave, Refrigerator, Water Heater, Dryer, Washer
- Pool Description
- None
- Fireplace Description
- Family Room
- Heat
- Central
- Cooling
- Yes
- Cooling Description
- Central Air
- View
- Neighborhood, Peek-A-Boo, Trees/Woods
- Exterior Construction
- Stucco
- Patio
- Rear Porch, Concrete, Covered, Patio
- Roof
- Tile
- Garage Spaces Total
- 3
- Sewer
- Public Sewer
- Water
- Public
- School District
- Los Alamitos Unified
- Interior Features
- Wet Bar, Balcony, Block Walls, Separate/Formal Dining Room, Eat-in Kitchen, Granite Counters, High Ceilings, In-Law Floorplan, Open Floorplan, Storage, Bedroom on Main Level, Galley Kitchen, Walk-In Closet(s)
- Attached Structure
- Detached
- Number Of Units Total
- 1
Listing courtesy of Listing Agent: Adam Robbins (mrhomeseller@aol.com) from Listing Office: West Valley Plaza Realty.
Mortgage Calculator
Based on information from California Regional Multiple Listing Service, Inc. as of . This information is for your personal, non-commercial use and may not be used for any purpose other than to identify prospective properties you may be interested in purchasing. Display of MLS data is usually deemed reliable but is NOT guaranteed accurate by the MLS. Buyers are responsible for verifying the accuracy of all information and should investigate the data themselves or retain appropriate professionals. Information from sources other than the Listing Agent may have been included in the MLS data. Unless otherwise specified in writing, Broker/Agent has not and will not verify any information obtained from other sources. The Broker/Agent providing the information contained herein may or may not have been the Listing and/or Selling Agent.