17254 Lahey, Granada Hills, CA 91344
- $925,000
- 4
- BD
- 2
- BA
- 1,387
- SqFt




- List Price
- $925,000
- Price Change
- ▼ $24,000 1785210490
- Status
- ACTIVE
- MLS#
- SR26142718
- Year Built
- 1954
- Bedrooms
- 4
- Bathrooms
- 2
- Living Sq. Ft
- 1,387
- Lot Size
- 8,039
- Acres
- 0.18
- Lot Location
- Back Yard, Desert Front, Front Yard, Rectangular Lot, Yard
- Days on Market
- 27
- Property Type
- Single Family Residential
- Style
- Ranch
- Property Sub Type
- Single Family Residence
- Stories
- One Level
Property Description
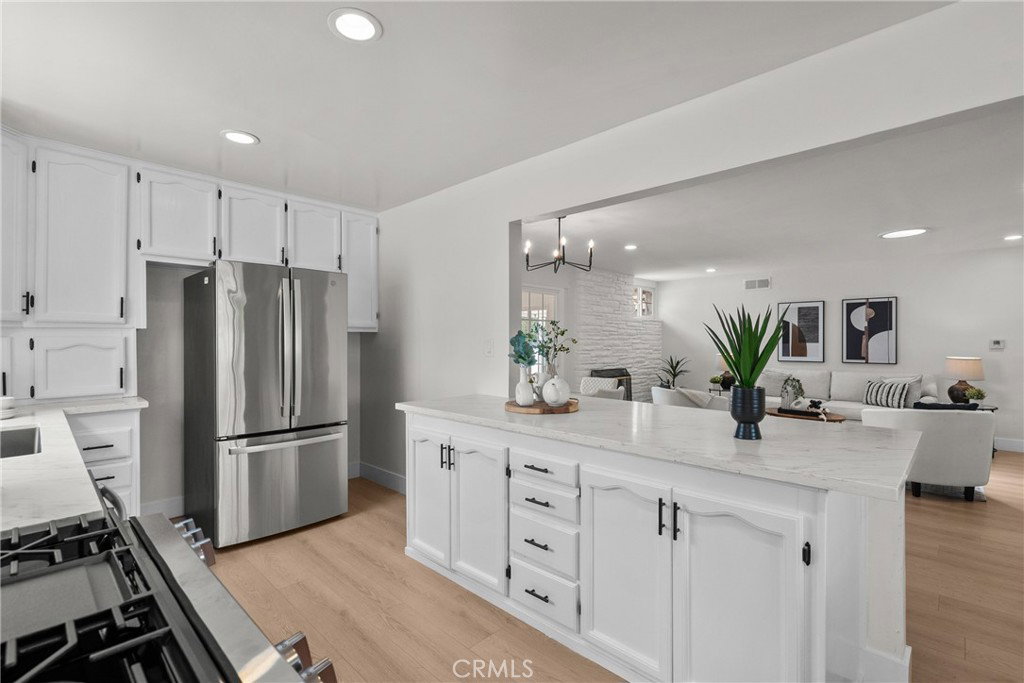
Come home to this beautiful 4 bedroom, 2 bath pool home nestled in a quiet, peaceful Granada Hills neighbourhood. Be amazed as you enter and feel the open floor plan and brand new wide plank vinyl flooring throughout. This home features an updated kitchen with new stainless steel dishwasher, micowave, stove with new quartz countertops and sink. Conveniently next to the kitchen is the laundry room and side door to the backyard. The large living room boasts a nice fireplace with dining room area and lots of light flowing in from the skylight and recessed led lights. A good sized sun room can be used for a playroom, hobby room, game room or whatever. As we move to the right, the master bedroom features mirrored closet doors and view of the pool with an adjacent bathroom with shower. Down the hall are 3 other good sized bedrooms all with ceiling fans, mirrored closet doors and new vinyl flooring. New dual pane windows have been added in the past and solar to keep your electricity costs low. The backyard is an entertainers delight with a fire pit, sparkling pool, cement patio area and garden area. Relax by the pool in the summer and enjoy the peacefull good valley life.
/u.realgeeks.media/californiarealtornow/2dd51a9cb5f6-IMG_6118.jpg)
Additional Information
- Appliances
- Convection Oven, Dishwasher, Electric Range, Disposal, Gas Range, Microwave, Refrigerator, Water Heater
- Pool
- Yes
- Pool Description
- Filtered, In Ground, Private
- Fireplace Description
- Family Room
- Heat
- Central
- Cooling
- Yes
- Cooling Description
- Central Air
- View
- City Lights
- Exterior Construction
- Brick, Stucco
- Patio
- Concrete, Front Porch, Glass Enclosed, Porch
- Roof
- Shingle
- Garage Spaces Total
- 2
- Sewer
- Public Sewer
- Water
- Public
- School District
- Los Angeles Unified
- Interior Features
- Breakfast Area, Ceiling Fan(s), Open Floorplan, Quartz Counters, Recessed Lighting, Bedroom on Main Level, Main Level Primary
- Attached Structure
- Detached
- Number Of Units Total
- 1
Listing courtesy of Listing Agent: Mark Allan (mark@markallanhomes.com) from Listing Office: Equity Union.
Mortgage Calculator
Based on information from California Regional Multiple Listing Service, Inc. as of . This information is for your personal, non-commercial use and may not be used for any purpose other than to identify prospective properties you may be interested in purchasing. Display of MLS data is usually deemed reliable but is NOT guaranteed accurate by the MLS. Buyers are responsible for verifying the accuracy of all information and should investigate the data themselves or retain appropriate professionals. Information from sources other than the Listing Agent may have been included in the MLS data. Unless otherwise specified in writing, Broker/Agent has not and will not verify any information obtained from other sources. The Broker/Agent providing the information contained herein may or may not have been the Listing and/or Selling Agent.