4813 Topanga Canyon, Woodland Hills, CA 91364
- $1,200,000




- List Price
- $1,200,000
- Status
- ACTIVE
- MLS#
- SR26056414
- Year Built
- 1960
- Lot Size
- 6,185
- Acres
- 0.14
- Lot Location
- Back Yard
- Days on Market
- 180
- Property Type
- Multifamily
- Property Sub Type
- Duplex
- Stories
- One Level
Property Description
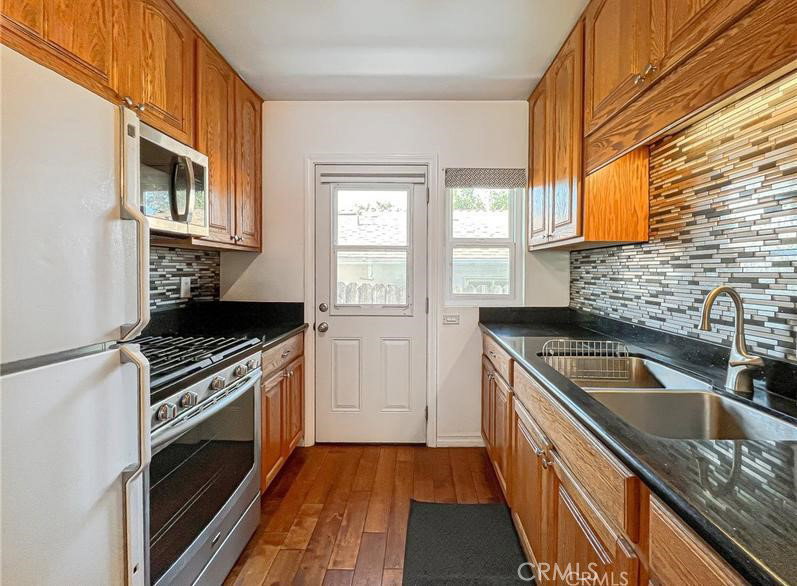
Exceptional opportunity in a prime Woodland Hills location. This rare and well-maintained duplex offers excellent investment potential and strong rental appeal. The front unit (4813 Topanga Canyon Blvd) features 2 bedrooms and 1 full bathroom across approximately 700 square feet. This inviting space includes an updated kitchen with granite countertops, stainless steel stove and sink, a full bathroom, and a spacious living room with wood flooring. Both bedrooms are carpeted, and the home includes central air and heat, three ceiling fans, and newer dual-pane windows that provide a quiet interior. The unit also includes a single-car garage with a roll-up door and laundry in the garage. Currently occupied by a great tenant. The back unit (4815 Topanga Canyon Blvd) offers approximately 1,484 square feet with 3 bedrooms and 2 full bathrooms. This light-filled home features newer windows for added quiet, tile flooring throughout the main living areas, ceiling fans, and central air and heat. The cozy living room includes a fireplace, while the spacious updated kitchen offers ample counter space and a convenient breakfast bar. The expansive primary suite includes a walk-in closet and an updated bathroom with dual sinks. Bedrooms are carpeted, and the unit includes a washer, dryer, and refrigerator. A two-car garage with roll-up door is also included. Recent improvements and remodeling include a newer roof, newer central AC, newer vinyl fencing, artificial turf in the courtyard, and fresh interior and exterior paint. Each unit has separate gas and electric meters.
/u.realgeeks.media/californiarealtornow/2dd51a9cb5f6-IMG_6118.jpg)
Additional Information
- Association Amenities
- Water
- Appliances
- Dishwasher, Disposal, Gas Oven, Gas Range, Gas Water Heater, Refrigerator, Vented Exhaust Fan
- Pool Description
- None
- Fireplace Description
- Gas
- Heat
- Central
- Cooling
- Yes
- Cooling Description
- Central Air
- View
- None
- Garage Spaces Total
- 3
- Sewer
- Public Sewer
- Water
- Public
- Interior Features
- Ceiling Fan(s), Recessed Lighting
- Attached Structure
- Attached
- Number Of Units Total
- 2
- Gross Scheduled Income
- $70,608
- Operating Expense
- 17776
Listing courtesy of Listing Agent: Jamal Behpoornia (jbehpoornia@gmail.com) from Listing Office: Royal Rep Realty, Inc..
Mortgage Calculator
Based on information from California Regional Multiple Listing Service, Inc. as of . This information is for your personal, non-commercial use and may not be used for any purpose other than to identify prospective properties you may be interested in purchasing. Display of MLS data is usually deemed reliable but is NOT guaranteed accurate by the MLS. Buyers are responsible for verifying the accuracy of all information and should investigate the data themselves or retain appropriate professionals. Information from sources other than the Listing Agent may have been included in the MLS data. Unless otherwise specified in writing, Broker/Agent has not and will not verify any information obtained from other sources. The Broker/Agent providing the information contained herein may or may not have been the Listing and/or Selling Agent.