5 Colina Lane, Rolling Hills Estates, CA 90274
- $2,639,000
- 5
- BD
- 4
- BA
- 3,913
- SqFt




- List Price
- $2,639,000
- Price Change
- ▼ $60,000 1784156219
- Status
- ACTIVE
- MLS#
- SB26062458
- Year Built
- 1990
- Bedrooms
- 5
- Bathrooms
- 4
- Living Sq. Ft
- 3,913
- Lot Size
- 23,644
- Acres
- 0.54
- Lot Location
- Back Yard, Cul-De-Sac, Front Yard
- Days on Market
- 104
- Property Type
- Single Family Residential
- Property Sub Type
- Single Family Residence
- Stories
- Two Levels
Property Description
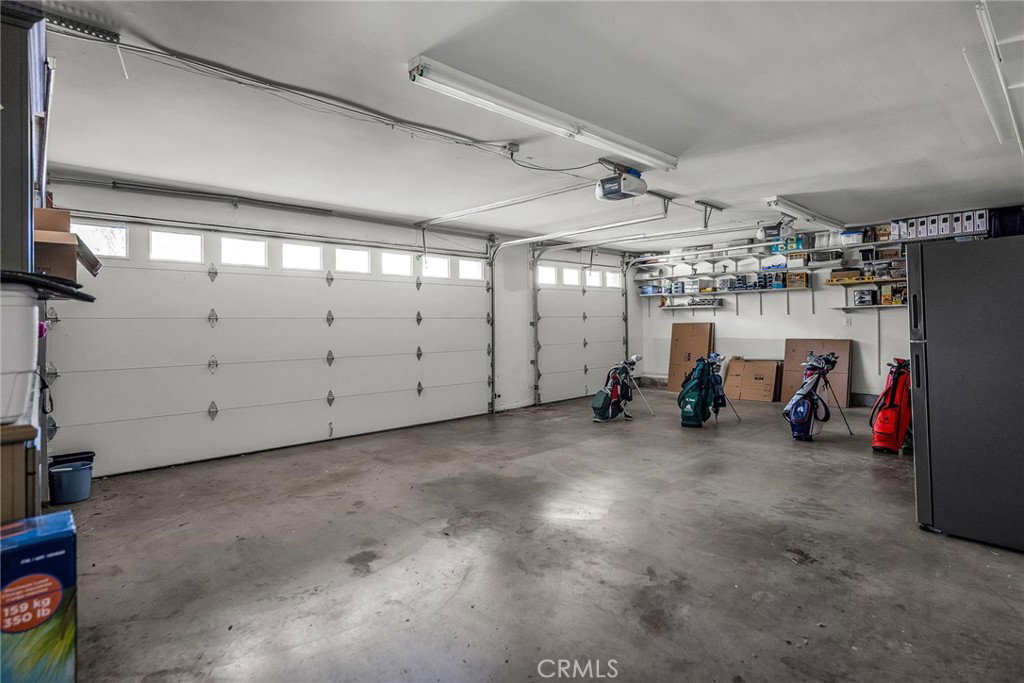
Price improved! Exceptional opportunity in prestigious Rolling Hills Estates. Privately situated on a quiet cul-de-sac with over large lot—ideal for indoor-outdoor living, entertaining. Direct access to nearby horse trails and close proximity to Ernie Howlett Park. Families will love the easy stroll to Ernie Howlett Park. Just walk down the horse trail through the beautiful eucalyptus grove to easily access the tennis courts, baseball fields, and playground. The quiet cul-de-sac is perfect for children. This dramatic two-story residence features 5 bed, 3.5 bath, a grand living room with fireplace and an expansive family room with wet bar and additional fireplace—perfect for entertaining. The gourmet kitchen is equipped with three ovens, built-in microwave, granite countertops, and a bright dining area. The versatile floor plan includes one bedroom with en-suite bath on the main level, ideal for guests or multigenerational living. Upstairs you’ll find four additional bedrooms, including a luxurious primary suite with walk-in closet and spa, steam shower and jacuzzi designed for comfort and convenience. The home offers dual central air conditioning systems, two water heaters, alarm system, central vacuum system, separate laundry room. The full repiping completed in 2022. The property includes a private barn. Additional highlights include a three-car attached garage with direct access. Bright and open floor plan throughout. Don’t miss this beautifully designed home!
/u.realgeeks.media/californiarealtornow/2dd51a9cb5f6-IMG_6118.jpg)
Additional Information
- HOA
- 200
- Frequency
- Monthly
- Association Amenities
- Horse Trails, Other, Trail(s)
- Other Buildings
- Barn(s), Workshop
- Appliances
- Dishwasher, Disposal, Gas Range, Range Hood
- Pool Description
- None
- Fireplace Description
- Family Room, Living Room
- Heat
- Central
- Cooling
- Yes
- Cooling Description
- Central Air, See Remarks
- View
- City Lights
- Roof
- Tile
- Garage Spaces Total
- 3
- Sewer
- Public Sewer
- Water
- Public
- School District
- Los Angeles Unified
- Interior Features
- Central Vacuum, Open Floorplan, Workshop
- Attached Structure
- Detached
- Number Of Units Total
- 1
Listing courtesy of Listing Agent: Jamie Anvaripour (jamieanvaripour@gmail.com) from Listing Office: Estate Properties.
Mortgage Calculator
Based on information from California Regional Multiple Listing Service, Inc. as of . This information is for your personal, non-commercial use and may not be used for any purpose other than to identify prospective properties you may be interested in purchasing. Display of MLS data is usually deemed reliable but is NOT guaranteed accurate by the MLS. Buyers are responsible for verifying the accuracy of all information and should investigate the data themselves or retain appropriate professionals. Information from sources other than the Listing Agent may have been included in the MLS data. Unless otherwise specified in writing, Broker/Agent has not and will not verify any information obtained from other sources. The Broker/Agent providing the information contained herein may or may not have been the Listing and/or Selling Agent.