1505 11th Street, Manhattan Beach, CA 90266
- $3,150,000
- 5
- BD
- 4
- BA
- 3,219
- SqFt
- Sold Price
- $3,150,000
- List Price
- $3,199,000
- Closing Date
- Nov 04, 2025
- Status
- CLOSED
- MLS#
- SB25158183
- Year Built
- 1981
- Bedrooms
- 5
- Bathrooms
- 4
- Living Sq. Ft
- 3,219
- Lot Size
- 6,504
- Acres
- 0.15
- Lot Location
- Back Yard, Front Yard, Lawn, Landscaped, Near Park, Yard
- Days on Market
- 82
- Property Type
- Single Family Residential
- Property Sub Type
- Single Family Residence
- Stories
- Two Levels
Property Description
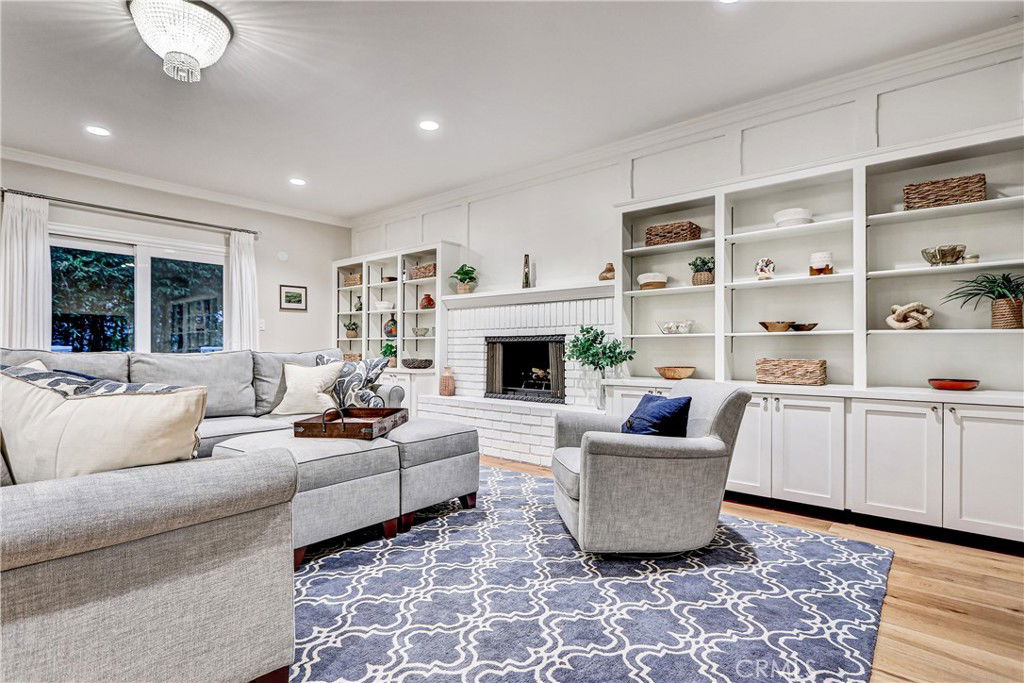
Perched on a high vantage point with a city and mountain view, this luxury residence offers a rare blend of architectural integrity, thoughtful updates, and that elusive sense of place that design-savvy buyers recognize the moment they walk in. From the Cape Cod–inspired exterior to the artful vintage details inside—refinished brick fireplaces, warm wood-beamed ceilings, and Deco-inspired finishes—this home appeals to anyone with a keen eye for authentic California design. These are not trendy add-ons; they are rooted elements of classic LA architecture, sparking inspiration for personal expression with very little effort. The floorplan is equally intuitive: all bedrooms are thoughtfully placed upstairs, creating a private retreat from the entertaining spaces. The main level flows easily from formal dining to casual family hangouts, with multiple living spaces, including a large den, and a family room that is open to the kitchen, and a sunny, indoor-outdoor connection to the backyard. Additional highlights include a large, tranquil office with vaulted ceiling, en-suite bathroom and a front-facing balcony, a two-story white-brick fireplace, custom-built-ins, wide-plank hardwood floors throughout, dual-zone Nest HVAC, a sound system compatible with Sonos, a proper laundry room, and an oversized three-car garage. Throughout the home, custom storage and organized closets reflect thoughtful planning. The spacious primary suite is a retreat in itself, featuring vaulted ceiling, two closets, a spa-like bath with jacuzzi tub, radiant heated floors, vessel sinks, full linen storage, built-in toiletry pockets in the shower, and dimmable designer lighting to set the tone. Downstairs, the family room flows directly to the sunny, landscaped backyard. The deck is the perfect spot to enjoy near-perfect SoCal weather, dining outside, casually lounging around a fire-feature and enjoying yard games. The backyard also features bamboo privacy plantings, and a grassy lawn—your own private space to listen to summer concerts in the park, located just a block away! Conveniently situated in a beloved neighborhood with close proximity to award-winning schools, one block from sports fields and public pickleball and tennis courts. Trader Joes, Target, and main commuter routes are close by.
/u.realgeeks.media/californiarealtornow/2dd51a9cb5f6-IMG_6118.jpg)
Additional Information
- Appliances
- Built-In Range, Double Oven, Dishwasher, Refrigerator
- Pool Description
- None
- Fireplace Description
- Family Room, Living Room, See Remarks
- Heat
- Fireplace(s), Zoned
- Cooling
- Yes
- Cooling Description
- Dual
- View
- City Lights, Mountain(s)
- Patio
- Rear Porch, Deck, Open, Patio
- Garage Spaces Total
- 3
- Sewer
- Public Sewer
- Water
- Public
- School District
- Manhattan Unified
- Elementary School
- Pennekamp
- Middle School
- Manhattan Beach
- High School
- Mira Costa
- Interior Features
- Beamed Ceilings, Built-in Features, Balcony, Separate/Formal Dining Room, High Ceilings, Stone Counters, Recessed Lighting, Storage, Unfurnished, All Bedrooms Up, Primary Suite
- Attached Structure
- Detached
- Number Of Units Total
- 1
Listing courtesy of Listing Agent: Aaron Klapper (Aaron@KlapperGroup.com) from Listing Office: eXp Realty of California, Inc..
Listing sold by Clara Baum from Estate Properties
Mortgage Calculator
Based on information from California Regional Multiple Listing Service, Inc. as of . This information is for your personal, non-commercial use and may not be used for any purpose other than to identify prospective properties you may be interested in purchasing. Display of MLS data is usually deemed reliable but is NOT guaranteed accurate by the MLS. Buyers are responsible for verifying the accuracy of all information and should investigate the data themselves or retain appropriate professionals. Information from sources other than the Listing Agent may have been included in the MLS data. Unless otherwise specified in writing, Broker/Agent has not and will not verify any information obtained from other sources. The Broker/Agent providing the information contained herein may or may not have been the Listing and/or Selling Agent.