1394 Pershing Road, Chula Vista, CA 91913
- $939,000
- 4
- BD
- 4
- BA
- 2,666
- SqFt




- List Price
- $939,000
- Status
- ACTIVE
- MLS#
- PTP2605383
- Year Built
- 2012
- Bedrooms
- 4
- Bathrooms
- 4
- Living Sq. Ft
- 2,666
- Lot Size
- 2,975
- Acres
- 0.07
- Lot Location
- Front Yard, Lawn, Zero Lot Line
- Days on Market
- 12
- Property Type
- Single Family Residential
- Property Sub Type
- Single Family Residence
- Stories
- Three Or More Levels
Property Description
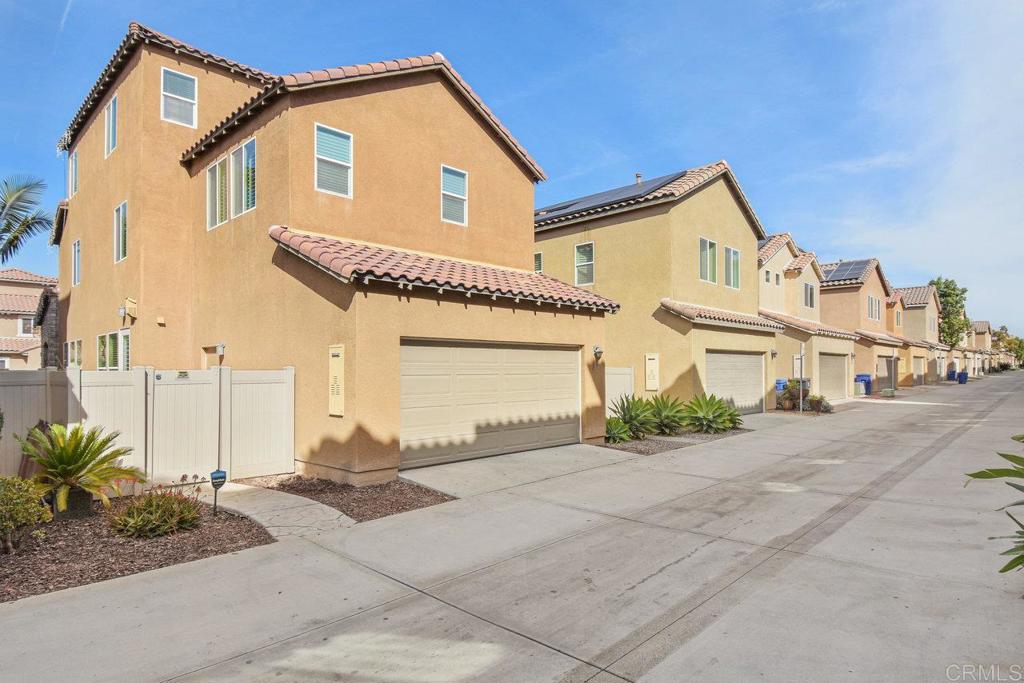
Beautifully upgraded and thoughtfully designed, this spacious home in the heart of Otay Ranch offers the perfect blend of comfort, style, and functionality. The desirable floor plan features a private primary suite complete with a relaxing retreat area and a custom-built walk-in closet. A versatile third-floor loft with its own bedroom and full bathroom is ideal for guests, multigenerational living, or a private office space. The gourmet kitchen is the centerpiece of the home, showcasing a large island, quartz countertops, stainless steel appliances, abundant cabinetry, and a walk-in pantry. The adjoining family room features a cozy fireplace, creating the perfect space for entertaining or everyday living. Additional upgrades include plantation shutters throughout, turf landscaping in the front yard for easy maintenance, and solar panels on a PPA for energy efficiency. Enjoy resort-style community amenities, including- pool, spa,clubhouse, gym, pickleball and tennis courts. Enjoy all that the highly sought-after Otay Ranch lifestyle has to offer, including nearby parks, top-rated schools, shopping, dining, and more. This home combines luxury, comfort and community in one perfect package. Seller will consider buyer concessions with the right offer.
/u.realgeeks.media/californiarealtornow/2dd51a9cb5f6-IMG_6118.jpg)
Additional Information
- HOA
- 62
- Frequency
- Monthly
- Association Amenities
- Clubhouse, Sport Court, Fitness Center, Maintenance Grounds, Picnic Area, Playground, Pickleball, Pool, Spa/Hot Tub, Tennis Court(s)
- Pool Description
- Community, Association
- Fireplace Description
- Family Room
- Cooling
- Yes
- Cooling Description
- Central Air
- View
- None
- Garage Spaces Total
- 2
- Sewer
- Public Sewer
- School District
- Sweetwater Union
- Interior Features
- All Bedrooms Up, Primary Suite, Walk-In Pantry, Walk-In Closet(s)
- Attached Structure
- Detached
Listing courtesy of Listing Agent: Lisa Johnson (LisasellsSDHomes@gmail.com) from Listing Office: Coldwell Banker West.
Mortgage Calculator
Based on information from California Regional Multiple Listing Service, Inc. as of . This information is for your personal, non-commercial use and may not be used for any purpose other than to identify prospective properties you may be interested in purchasing. Display of MLS data is usually deemed reliable but is NOT guaranteed accurate by the MLS. Buyers are responsible for verifying the accuracy of all information and should investigate the data themselves or retain appropriate professionals. Information from sources other than the Listing Agent may have been included in the MLS data. Unless otherwise specified in writing, Broker/Agent has not and will not verify any information obtained from other sources. The Broker/Agent providing the information contained herein may or may not have been the Listing and/or Selling Agent.