49359 Pacino Street, Indio, CA 92201
- $500,000
- 3
- BD
- 2
- BA
- 1,796
- SqFt




- List Price
- $500,000
- Status
- ACTIVE
- MLS#
- PTP2604812
- Year Built
- 2005
- Bedrooms
- 3
- Bathrooms
- 2
- Living Sq. Ft
- 1,796
- Lot Size
- 9,147
- Acres
- 0.21
- Lot Location
- Back Yard, Cul-De-Sac, Garden, Irregular Lot, Lawn, Landscaped, Level, Yard
- Days on Market
- 49
- Property Type
- Single Family Residential
- Property Sub Type
- Single Family Residence
- Stories
- One Level
Property Description
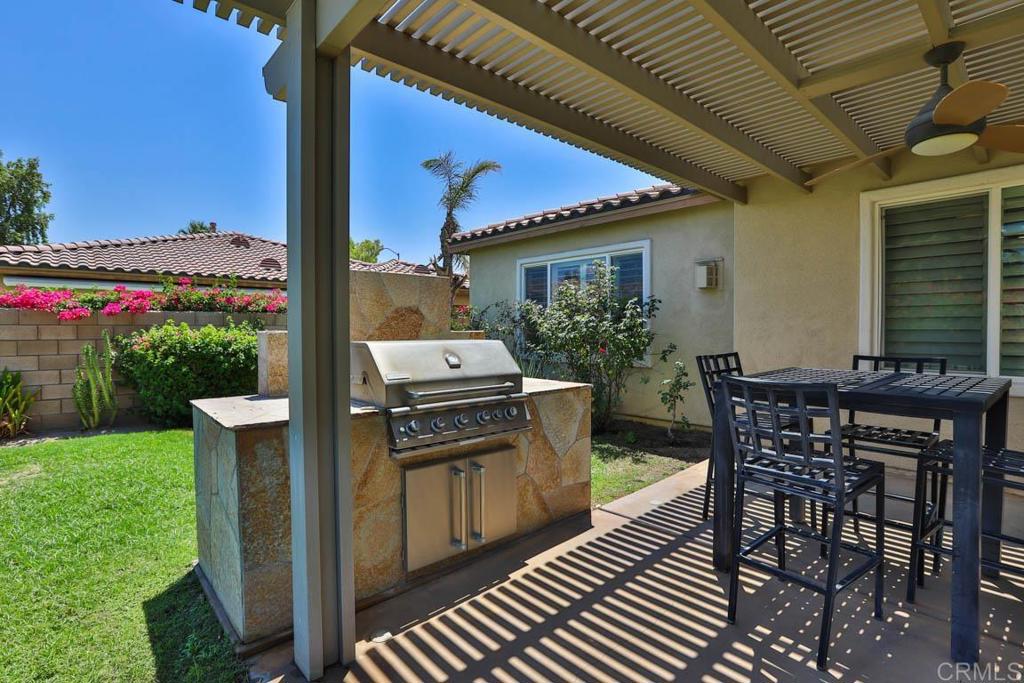
Beautifully maintained single-story home located within the gated Indian Palms Country Club community. Situated on an oversized cul-de-sac lot of approximately 9,148 square feet, this 3-bedroom, 2-bath residence offers approximately 1,796 square feet of living space. The open-concept floor plan features upgraded flooring, granite countertops, plantation shutters, recessed lighting, spacious living and dining areas, an indoor laundry room, and an attached 2-car garage. The expansive backyard is a rare find, featuring lush landscaping, mature shade trees, a covered patio with ceiling fan, and a custom built-in BBQ island perfect for entertaining. The large private yard offers ample space for outdoor living and relaxation. Located within the gated Indian Palms Country Club community and conveniently situated near shopping, dining, entertainment, and the Empire Polo Club, home of the Coachella and Stagecoach music festivals. This property offers an excellent opportunity to enjoy the desert lifestyle in one of Indio's most desirable golf course communities.
/u.realgeeks.media/californiarealtornow/2dd51a9cb5f6-IMG_6118.jpg)
Additional Information
- HOA
- 293
- Frequency
- Monthly
- Second HOA
- $50
- Association Amenities
- Clubhouse, Controlled Access, Fitness Center, Golf Course, Maintenance Grounds, Management, Pickleball, Pool, Pet Restrictions, Pets Allowed, Spa/Hot Tub, Security, Tennis Court(s)
- Pool Description
- Community, Association
- Fireplace Description
- Electric
- Cooling
- Yes
- Cooling Description
- Central Air
- View
- Desert
- Garage Spaces Total
- 2
- Sewer
- Public Sewer
- School District
- Desert Sands Unified
- Interior Features
- All Bedrooms Down, Primary Suite, Walk-In Closet(s)
- Attached Structure
- Detached
Listing courtesy of Listing Agent: Juan Antonio Escorcia Cervantes (Juan@Escorcia.RealEstate) from Listing Office: ROA California Inc.
Mortgage Calculator
Based on information from California Regional Multiple Listing Service, Inc. as of . This information is for your personal, non-commercial use and may not be used for any purpose other than to identify prospective properties you may be interested in purchasing. Display of MLS data is usually deemed reliable but is NOT guaranteed accurate by the MLS. Buyers are responsible for verifying the accuracy of all information and should investigate the data themselves or retain appropriate professionals. Information from sources other than the Listing Agent may have been included in the MLS data. Unless otherwise specified in writing, Broker/Agent has not and will not verify any information obtained from other sources. The Broker/Agent providing the information contained herein may or may not have been the Listing and/or Selling Agent.