1507 Mission, Los Angeles, CA 90047
- $745,000
- 4
- BD
- 3
- BA
- 1,871
- SqFt




- List Price
- $745,000
- Status
- ACTIVE UNDER CONTRACT
- MLS#
- OC26161534
- Year Built
- 2013
- Bedrooms
- 4
- Bathrooms
- 3
- Living Sq. Ft
- 1,871
- Lot Size
- 31,827
- Acres
- 0.73
- Days on Market
- 50
- Property Type
- Townhome
- Property Sub Type
- Townhouse
- Stories
- Three Or More Levels
Property Description
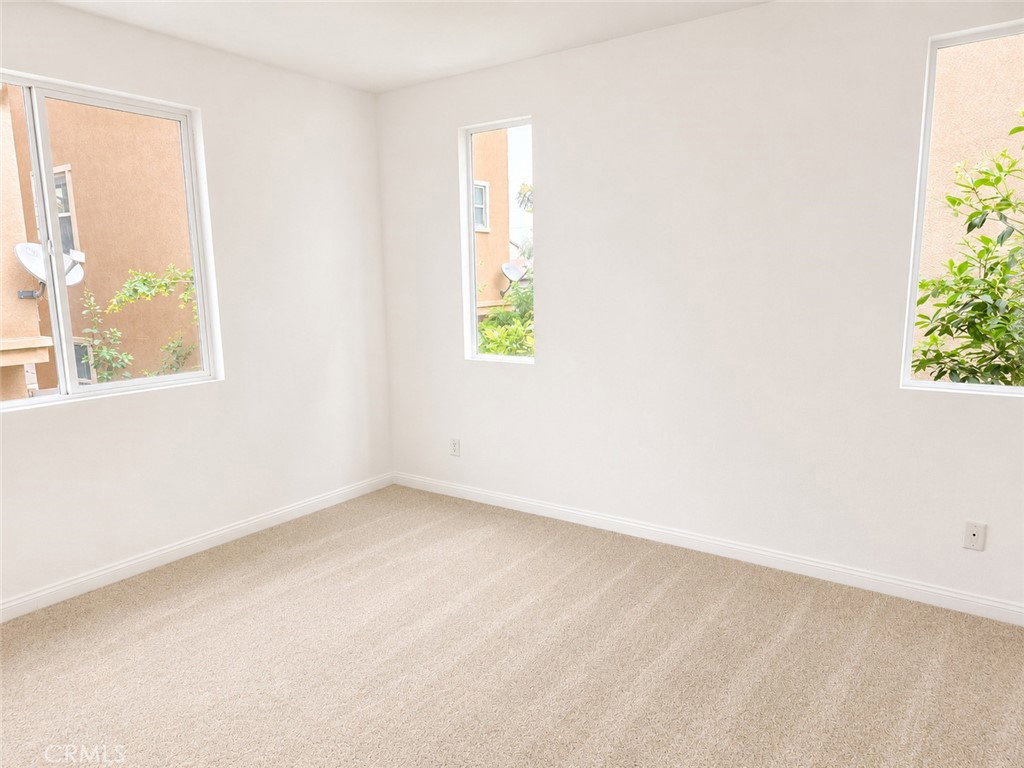
Welcome to Olive Glen – A Beautiful Gated Community! Welcome home to this spacious 4-bedroom, 3-bathroom detached home located in the highly desirable Olive Glen Gated Community. Designed with a versatile three-story floor plan, New Paint & Carpet, this beautiful, detached residence offers comfort, style, and functionality for today's lifestyle. The first floor features a private bedroom and full bathroom, making it ideal for guests, extended family, or a home office. The second floor is the heart of the home, featuring an open-concept living room with laminate wood flooring, a cozy fireplace, and a beautifully appointed kitchen complete with granite countertops, a gas stove and oven, microwave, dishwasher, and abundant cabinet space. The spacious primary suite offers a luxurious bathroom with dual sinks, a soaking tub, a separate shower, and generous closet space. The third floor includes two additional bedrooms, a full bathroom, a laundry room, and a versatile office or family room, providing plenty of space for work, entertainment, or relaxation. Additional features include a 2-car attached garage, tankless water heater, and modern conveniences throughout. Residents of Olive Glen enjoy outstanding community amenities, including a private neighborhood park, playground, expansive greenbelts, and picnic areas perfect for family gatherings, birthday parties, and outdoor recreation. This exceptional detached home offers the perfect blend of privacy, space, and convenience in one of the area's most desirable gated communities. Don't miss this
/u.realgeeks.media/californiarealtornow/2dd51a9cb5f6-IMG_6118.jpg)
Additional Information
- HOA
- 200
- Frequency
- Monthly
- Association Amenities
- Dog Park, Maintenance Grounds, Playground, Security
- Appliances
- 6 Burner Stove, Gas Oven, Tankless Water Heater
- Pool Description
- None
- Fireplace Description
- Gas Starter, Living Room
- Heat
- Central
- Cooling
- Yes
- Cooling Description
- Central Air
- View
- None
- Exterior Construction
- Copper Plumbing
- Garage Spaces Total
- 2
- Sewer
- Public Sewer
- Water
- Public
- School District
- Los Angeles Unified
- High School
- Washington
- Interior Features
- Granite Counters, Multiple Staircases, Bedroom on Main Level
- Attached Structure
- Detached
- Number Of Units Total
- 69
Listing courtesy of Listing Agent: Jeff West (realwesthomes@gmail.com) from Listing Office: First Team Real Estate.
Mortgage Calculator
Based on information from California Regional Multiple Listing Service, Inc. as of . This information is for your personal, non-commercial use and may not be used for any purpose other than to identify prospective properties you may be interested in purchasing. Display of MLS data is usually deemed reliable but is NOT guaranteed accurate by the MLS. Buyers are responsible for verifying the accuracy of all information and should investigate the data themselves or retain appropriate professionals. Information from sources other than the Listing Agent may have been included in the MLS data. Unless otherwise specified in writing, Broker/Agent has not and will not verify any information obtained from other sources. The Broker/Agent providing the information contained herein may or may not have been the Listing and/or Selling Agent.