4016 6th Avenue, Leimert Park, CA 90008
- $1,548,800
- 5
- BD
- 5
- BA
- 3,200
- SqFt






- List Price
- $1,548,800
- Price Change
- ▼ $51,100 1781565233
- Status
- ACTIVE UNDER CONTRACT
- MLS#
- OC26083145
- Year Built
- 1933
- Bedrooms
- 5
- Bathrooms
- 5
- Living Sq. Ft
- 3,200
- Lot Size
- 6,002
- Acres
- 0.14
- Lot Location
- Paved, Rectangular Lot
- Days on Market
- 101
- Property Type
- Single Family Residential
- Style
- Mediterranean, Modern, Spanish
- Property Sub Type
- Single Family Residence
- Stories
- Two Levels
Property Description
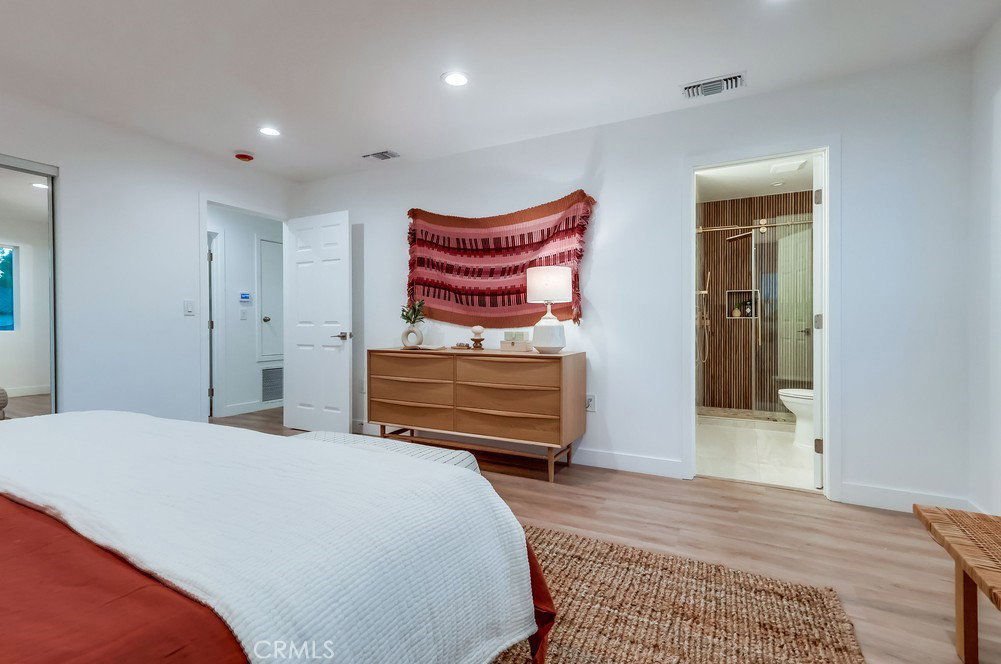
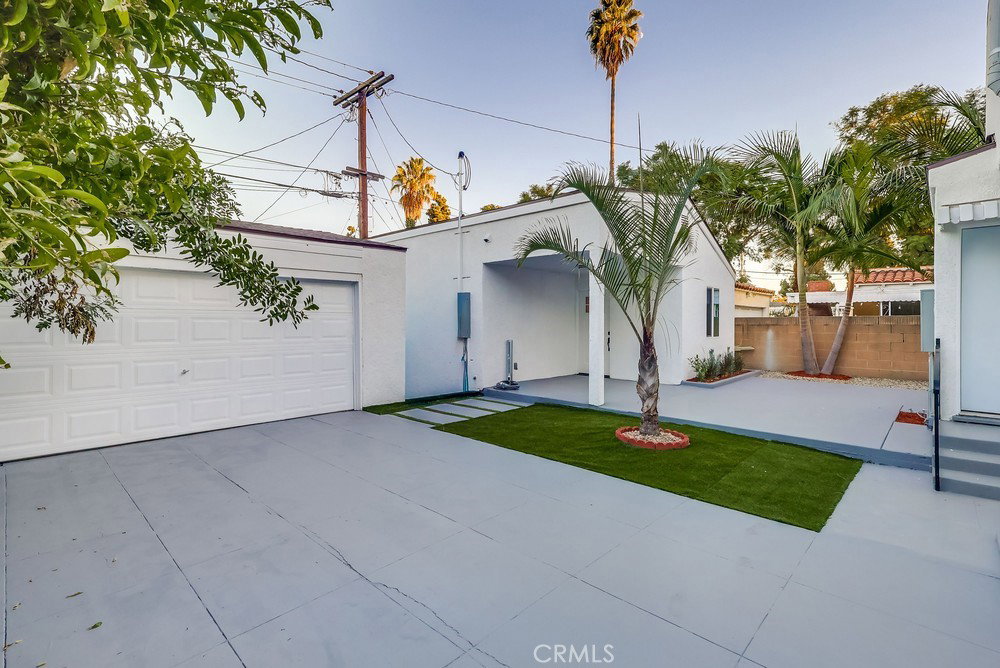
"This property may qualify for a $5,000.00 Homebuyer Grant that can be used to reduce the cost of your mortgage. Exceptional Spanish-style residence thoughtfully reimagined with modern sophistication, timeless design, and unmatched versatility. Situated in one of Leimert Park’s most desirable pockets, north of MLK Blvd, this fully renovated compound offers the perfect blend of elegance, functionality, and income potential. The main residence spans approximately 2,700 square feet and features 4 bedrooms and 4 bathrooms, along with an additional ~500 sq ft permitted rear bonus unit complete with its own kitchen and bath. Showcasing soaring 10-foot ceilings, abundant natural light, and an open, inviting layout, the home has been completely upgraded throughout. The designer kitchen serves as the centerpiece, featuring quartz countertops, custom cabinetry, and a seamless flow into the formal dining and living areas—ideal for both everyday living and entertaining. Brand-new flooring throughout the home enhances the modern aesthetic while maintaining warmth and character. The lower level includes a spacious en-suite bedroom with a walk-in closet and a stylish powder room. Upstairs, you’ll find two generously sized guest bedrooms, a beautifully appointed hall bath, and a luxurious primary suite designed for comfort and privacy. Every major system has been fully upgraded, including new electrical, plumbing, roof, HVAC, windows, and flooring, delivering true turnkey peace of mind. The property also features a permitted detached ~500 sq ft rear unit complete with its own kitchen and bathroom—perfect for guests, a private office, or additional rental income. Step outside to a newly enhanced and landscaped backyard, offering a private outdoor retreat ideal for entertaining, relaxing, or future customization. A detached 2-car garage completes this exceptional offering. A rare opportunity to own a fully renovated, move-in-ready compound in one of Los Angeles’ most vibrant and culturally rich neighborhoods.
/u.realgeeks.media/californiarealtornow/2dd51a9cb5f6-IMG_6118.jpg)
Additional Information
- Appliances
- Dishwasher, Disposal, Microwave, Refrigerator, Water Heater
- Pool Description
- None
- Fireplace Description
- Family Room
- Heat
- Central
- Cooling
- Yes
- Cooling Description
- Central Air
- View
- None
- Patio
- Concrete
- Garage Spaces Total
- 2
- Sewer
- Public Sewer
- Water
- Public
- School District
- Los Angeles Unified
- Interior Features
- Cathedral Ceiling(s), Separate/Formal Dining Room, Eat-in Kitchen, High Ceilings, Multiple Staircases, Open Floorplan, Bedroom on Main Level, Primary Suite
- Attached Structure
- Detached
- Number Of Units Total
- 1
Listing courtesy of Listing Agent: Sanaz Parvinmehr (sanazparvinmehr@yahoo.com) from Listing Office: HomeSmart, Evergreen Realty.
Mortgage Calculator
Based on information from California Regional Multiple Listing Service, Inc. as of . This information is for your personal, non-commercial use and may not be used for any purpose other than to identify prospective properties you may be interested in purchasing. Display of MLS data is usually deemed reliable but is NOT guaranteed accurate by the MLS. Buyers are responsible for verifying the accuracy of all information and should investigate the data themselves or retain appropriate professionals. Information from sources other than the Listing Agent may have been included in the MLS data. Unless otherwise specified in writing, Broker/Agent has not and will not verify any information obtained from other sources. The Broker/Agent providing the information contained herein may or may not have been the Listing and/or Selling Agent.