Share this with your friends


909-224-5786
Realty One Group West
19532 Hanging Rock Road, Lake Elsinore, CA 92532
- $658,000
- 4
- BD
- 3
- BA
- 2,771
- SqFt
- Sold Price
- $658,000
- List Price
- $679,000
- Closing Date
- Jan 29, 2026
- Status
- CLOSED
- MLS#
- OC25163396
- Year Built
- 2025
- Bedrooms
- 4
- Bathrooms
- 3
- Living Sq. Ft
- 2,771
- Lot Size
- 4,800
- Acres
- 0.11
- Lot Location
- 0-1 Unit/Acre, Drip Irrigation/Bubblers
- Days on Market
- 81
- Property Type
- Single Family Residential
- Property Sub Type
- Single Family Residence
- Stories
- Two Levels
Property Description
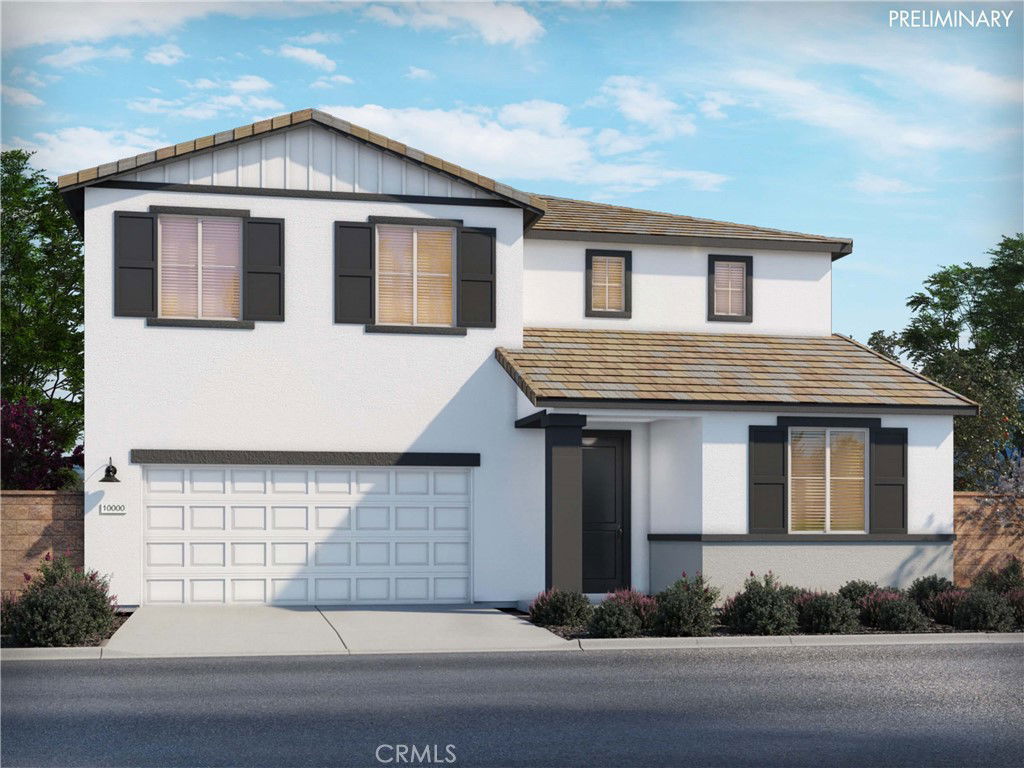
Brand new, energy-efficient home available NOW! There is room for everyone in this four-bedroom residence, with a spacious upstairs loft and primary suite with huge walk-in closet. Use the first-floor flex space as an office or turn it into a hobby or music room. Now selling with designer-decorated model homes, Highland at Nichols Ranch features secluded first-floor suites, spacious lofts, and expansive primary suites. Residents can enjoy an abundance of outdoor recreation, shopping and dining, and major freeways nearby. Every Nichols Ranch home boasts energy-efficient features like multispeed HVAC systems, spray foam insulation, and high-performance air filtration.* Each of our homes is built with innovative, energy-efficient features designed to help you enjoy more savings, better health, real comfort and peace of mind.

Additional Information
- HOA
- 114
- Frequency
- Monthly
- Association Amenities
- Barbecue, Picnic Area, Playground
- Appliances
- Built-In Range, Convection Oven, Dishwasher, ENERGY STAR Qualified Appliances, ENERGY STAR Qualified Water Heater, Microwave, Water Heater
- Pool Description
- None
- Cooling
- Yes
- Cooling Description
- Central Air, ENERGY STAR Qualified Equipment, High Efficiency
- View
- Hills, Neighborhood
- Exterior Construction
- Drywall, Concrete, Spray Foam Insulation
- Roof
- Concrete
- Garage Spaces Total
- 2
- Sewer
- Public Sewer
- Water
- Public
- School District
- Lake Elsinore Unified
- Middle School
- Elsinore
- High School
- Temescal Canyon
- Interior Features
- Eat-in Kitchen, High Ceilings, Open Floorplan, Pantry, Smart Home, Loft
- Attached Structure
- Detached
- Number Of Units Total
- 1
Listing courtesy of Listing Agent: Shawn Black (shawn.black@meritagehomes.com) from Listing Office: Meritage Homes of California.
Listing sold by Brooke Krause from Century 21 Affiliated
How much is your home worth?
...get instant property value now!
Mortgage Calculator
Based on information from California Regional Multiple Listing Service, Inc. as of . This information is for your personal, non-commercial use and may not be used for any purpose other than to identify prospective properties you may be interested in purchasing. Display of MLS data is usually deemed reliable but is NOT guaranteed accurate by the MLS. Buyers are responsible for verifying the accuracy of all information and should investigate the data themselves or retain appropriate professionals. Information from sources other than the Listing Agent may have been included in the MLS data. Unless otherwise specified in writing, Broker/Agent has not and will not verify any information obtained from other sources. The Broker/Agent providing the information contained herein may or may not have been the Listing and/or Selling Agent.