12555 Oaks North Drive Unit 102, San Diego, CA 92128
- $459,000
- 1
- BD
- 1
- BA
- 822
- SqFt






- List Price
- $459,000
- Status
- ACTIVE
- MLS#
- NDP2608977
- Year Built
- 1977
- Bedrooms
- 1
- Bathrooms
- 1
- Living Sq. Ft
- 822
- Days on Market
- 2
- Property Type
- Condo
- Property Sub Type
- Condominium
- Stories
- One Level
Property Description
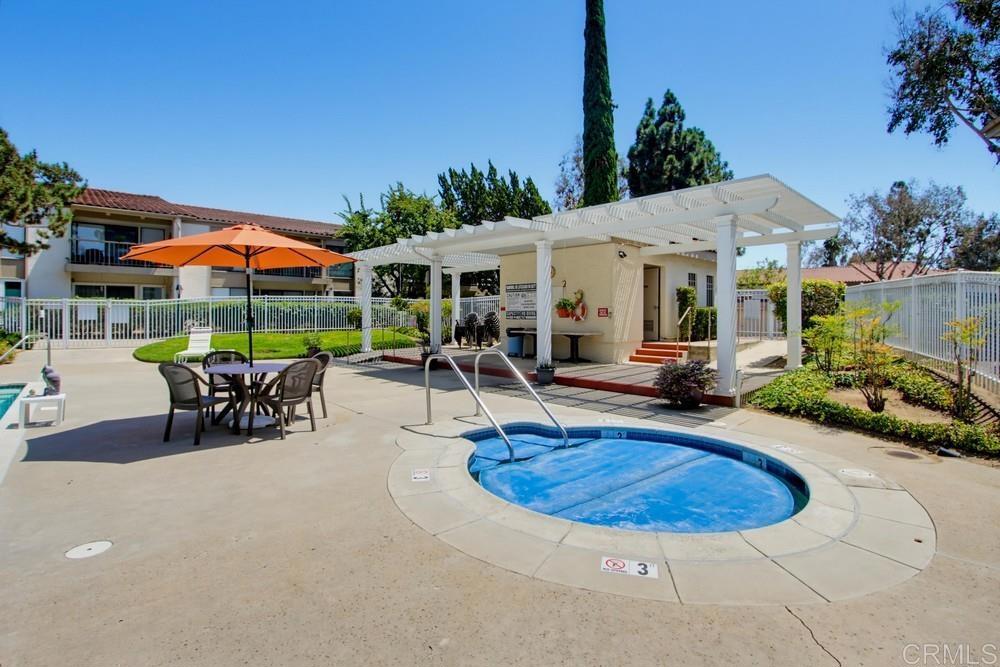
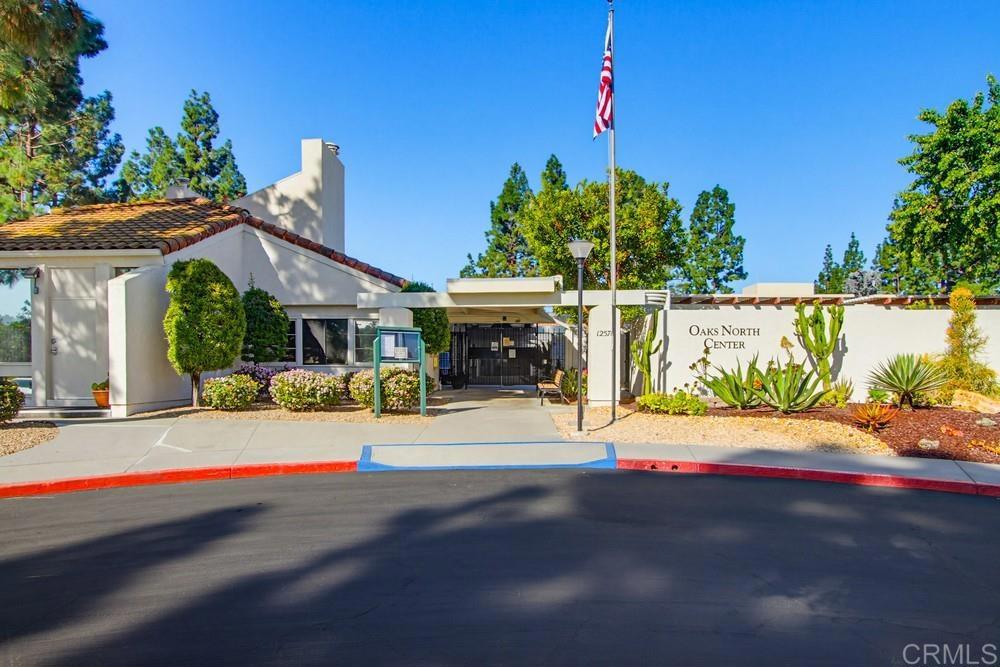
Welcome home! This adorable, pristine, and beautifully upgraded 1-bedroom condo is the perfect place to call home. At an impressive 822 square feet, this spacious, open, and light-filled unit has been lovingly cared for and thoughtfully upgraded throughout. The large living area opens to a private patio, creating the perfect spot to enjoy your morning coffee, relax in the evening breeze, or take in a beautiful sunset. From the stunning flooring and plantation shutters in the bedroom to the beautifully remodeled bathroom and bright, inviting kitchen featuring gorgeous granite countertops, every detail has been thoughtfully designed for comfort and style. Enjoy the convenience of a 1-car garage and a beautiful gated community pool and hot tub just steps from your front door. The 8th-hole green on the South Nine of the Oaks North Golf Course is just steps from your building, while the Oaks North Community Center is directly across the street. The community center offers an impressive array of amenities, including a heated swimming pool, hot tub, dry sauna, exercise room, library, and so much more. Ideally located close to shopping, dining, and easy freeway access via the I-15, this home offers both comfort and convenience in one of North County's desirable communities. This is a rare opportunity to own a spacious, highly upgraded condo in a wonderful location with resort-style amenities right outside your door. Come see this beautiful home—it won't last long!
/u.realgeeks.media/californiarealtornow/2dd51a9cb5f6-IMG_6118.jpg)
Additional Information
- HOA
- 595
- Frequency
- Annually
- Second HOA
- $555
- Association Amenities
- Controlled Access, Maintenance Grounds, Pool, Pet Restrictions, Spa/Hot Tub, Trash, Water
- Appliances
- Dishwasher, Electric Cooktop, Microwave, Refrigerator, Dryer, Washer
- Pool Description
- Community, In Ground, Association
- Cooling
- Yes
- Cooling Description
- Central Air
- View
- Park/Greenbelt, Neighborhood
- Patio
- Patio
- Roof
- Tile
- Garage Spaces Total
- 1
- Sewer
- Public Sewer
- School District
- Poway Unified
- Interior Features
- Ceiling Fan(s), Stone Counters, All Bedrooms Down, Bedroom on Main Level, Galley Kitchen, Main Level Primary
- Attached Structure
- Attached
Listing courtesy of Listing Agent: Chrissy Stone (chrissystone@me.com) from Listing Office: Realty ONE Group Pacific.
Mortgage Calculator
Based on information from California Regional Multiple Listing Service, Inc. as of . This information is for your personal, non-commercial use and may not be used for any purpose other than to identify prospective properties you may be interested in purchasing. Display of MLS data is usually deemed reliable but is NOT guaranteed accurate by the MLS. Buyers are responsible for verifying the accuracy of all information and should investigate the data themselves or retain appropriate professionals. Information from sources other than the Listing Agent may have been included in the MLS data. Unless otherwise specified in writing, Broker/Agent has not and will not verify any information obtained from other sources. The Broker/Agent providing the information contained herein may or may not have been the Listing and/or Selling Agent.