1810 Paseo Del Lago Drive, Vista, CA 92081
- $1,078,000
- 4
- BD
- 3
- BA
- 1,951
- SqFt




- List Price
- $1,078,000
- Status
- ACTIVE
- MLS#
- NDP2607000
- Year Built
- 1989
- Bedrooms
- 4
- Bathrooms
- 3
- Living Sq. Ft
- 1,951
- Lot Size
- 7,931
- Acres
- 0.18
- Lot Location
- 0-1 Unit/Acre, Back Yard, Corner Lot, Cul-De-Sac, Garden, Sprinklers In Rear, Sprinklers In Front, Lawn, Landscaped, Near Park, Sprinklers Timer, Sprinklers On Side, Yard
- Days on Market
- 4
- Property Type
- Single Family Residential
- Property Sub Type
- Single Family Residence
- Stories
- Two Levels
- Neighborhood
- Shadow Ridge (Shad)
Property Description
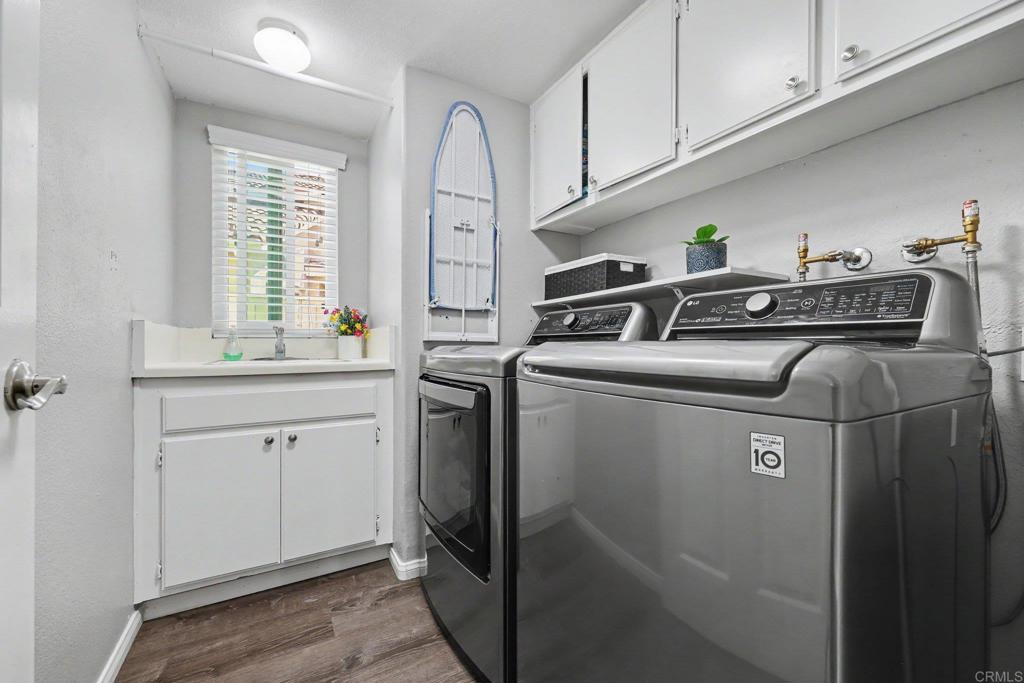
Perched high on a corner lot in the popular Shadow Ridge neighborhood of Vista, this beautifully upgraded home offers the perfect blend of comfort, efficiency, and breathtaking views. Enjoy sweeping sunrise and sunset vistas from a quiet, sought-after setting surrounded by lush, mature landscaping. This home has been thoughtfully updated with major improvements already done , including a reinstallation roof, new windows throughout, and a solar power system — meaning significant energy savings from day one. Car and EV enthusiasts will love the 220V dual charging station installed in the garage, ready for electric vehicles. Luxury Vinyl Flooring, laundry room with sink, upgraded kitchen cabinets, upgraded plumbing, remodeled first floor bathroom, whole house fan for efficient low-cost cooling, outdoor kitchen, three car garage with plenty of room for storage or hobby room. Low HOA Nearby schools, parks, and golf course. Walking distance to groceries, restaurants, and shopping.
/u.realgeeks.media/californiarealtornow/2dd51a9cb5f6-IMG_6118.jpg)
Additional Information
- HOA
- 153
- Frequency
- Monthly
- Association Amenities
- Maintenance Grounds, Management, Security
- Other Buildings
- Gazebo, Shed(s)
- Pool Description
- None
- Fireplace Description
- Family Room, Gas
- Heat
- Central, Forced Air, Natural Gas
- Cooling
- Yes
- Cooling Description
- Whole House Fan
- View
- Mountain(s), Neighborhood
- Patio
- Brick, Concrete, Covered, Front Porch, Patio
- Roof
- Clay, Spanish Tile
- Garage Spaces Total
- 3
- Sewer
- Public Sewer
- School District
- Vista Unified
- Interior Features
- Beamed Ceilings, Crown Molding, Cathedral Ceiling(s), High Ceilings, Open Floorplan, Recessed Lighting, Two Story Ceilings, All Bedrooms Up, Walk-In Closet(s), Workshop
- Attached Structure
- Detached
Listing courtesy of Listing Agent: Dave Summers (Summersdave15@gmail.com) from Listing Office: Coldwell Banker West.
Mortgage Calculator
Based on information from California Regional Multiple Listing Service, Inc. as of . This information is for your personal, non-commercial use and may not be used for any purpose other than to identify prospective properties you may be interested in purchasing. Display of MLS data is usually deemed reliable but is NOT guaranteed accurate by the MLS. Buyers are responsible for verifying the accuracy of all information and should investigate the data themselves or retain appropriate professionals. Information from sources other than the Listing Agent may have been included in the MLS data. Unless otherwise specified in writing, Broker/Agent has not and will not verify any information obtained from other sources. The Broker/Agent providing the information contained herein may or may not have been the Listing and/or Selling Agent.