5417 Triple Crown Drive, Bonsall, CA 92003
- $995,000
- 4
- BD
- 2
- BA
- 1,946
- SqFt




- List Price
- $995,000
- Status
- ACTIVE UNDER CONTRACT
- MLS#
- NDP2606329
- Year Built
- 1990
- Bedrooms
- 4
- Bathrooms
- 2
- Living Sq. Ft
- 1,946
- Lot Size
- 10,180
- Acres
- 0.23
- Lot Location
- Back Yard, Front Yard, Lawn, Landscaped, Yard
- Days on Market
- 22
- Property Type
- Single Family Residential
- Property Sub Type
- Single Family Residence
- Stories
- One Level
Property Description
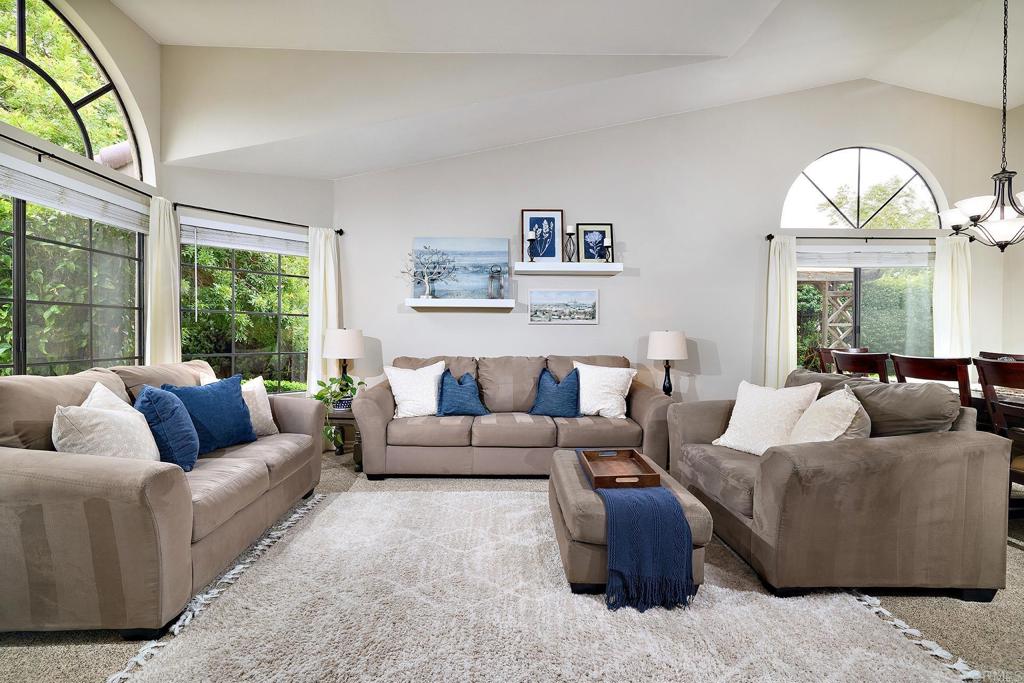
Set in a charming neighborhood close to Bonsall amenities, this beautifully upgraded single-level home offers an inviting blend of comfort, style, and outdoor living. Gorgeous upgrading and updating throughout, the home has four bedrooms, a newer kitchen, remodeled bathrooms, vaulted ceilings, separate living room & family room, and a wide open one-story layout designed for easy living. The kitchen feels brand new, featuring high-grade materials, a generous center island, quartz counters, tile backsplash, modern cabinetry, stainless steel appliances, and easy access to the backyard with a charming garden window perfectly placed for enjoying views of the yard and visiting birds. The bathrooms continue the home’s elevated style with dual sinks, tile surrounds, shiplap accents, custom lighting, and a clean, designer-inspired finish. The primary suite offers direct backyard access, dual walk-in closets, and a gorgeous upgraded bathroom. From the rear of the home, peaceful and private views toward the preserve create a serene backdrop for relaxing, dining, or entertaining outdoors. Enjoy energy savings with 17 solar panels on the roof (PPA). The spacious side and rear yards offer room to add a pool, while on-site boat/RV parking and a three-car garage provide excellent flexibility. With its upgraded interiors, generous outdoor space, and convenient Bonsall location, this home delivers a wonderful balance of privacy, practicality, and Southern California lifestyle. This home is not in an HOA.
/u.realgeeks.media/californiarealtornow/2dd51a9cb5f6-IMG_6118.jpg)
Additional Information
- Pool Description
- None
- Fireplace Description
- Family Room
- Cooling
- Yes
- Cooling Description
- Central Air
- View
- Park/Greenbelt
- Garage Spaces Total
- 3
- Sewer
- Public Sewer
- School District
- Bonsall Unified
- Interior Features
- Bedroom on Main Level, Main Level Primary, Primary Suite, Walk-In Closet(s)
- Attached Structure
- Detached
Listing courtesy of Listing Agent: Sancia Obermueller (sancia.obermueller@sothebysrealty.com) from Listing Office: Pacific Sotheby's Int'l Realty.
Mortgage Calculator
Based on information from California Regional Multiple Listing Service, Inc. as of . This information is for your personal, non-commercial use and may not be used for any purpose other than to identify prospective properties you may be interested in purchasing. Display of MLS data is usually deemed reliable but is NOT guaranteed accurate by the MLS. Buyers are responsible for verifying the accuracy of all information and should investigate the data themselves or retain appropriate professionals. Information from sources other than the Listing Agent may have been included in the MLS data. Unless otherwise specified in writing, Broker/Agent has not and will not verify any information obtained from other sources. The Broker/Agent providing the information contained herein may or may not have been the Listing and/or Selling Agent.