11665 Sardis Place, Scripps Miramar, CA 92131
- $2,050,000
- 5
- BD
- 4
- BA
- 3,237
- SqFt




- List Price
- $2,050,000
- Price Change
- ▼ $25,000 1787910611
- Status
- ACTIVE
- MLS#
- NDP2605274
- Year Built
- 1999
- Bedrooms
- 5
- Bathrooms
- 4
- Living Sq. Ft
- 3,237
- Lot Size
- 6,323
- Acres
- 0.15
- Lot Location
- 0-1 Unit/Acre, Back Yard, Cul-De-Sac, Front Yard, Lawn, Near Park, Yard
- Days on Market
- 86
- Property Type
- Single Family Residential
- Property Sub Type
- Single Family Residence
- Stories
- Two Levels
Property Description
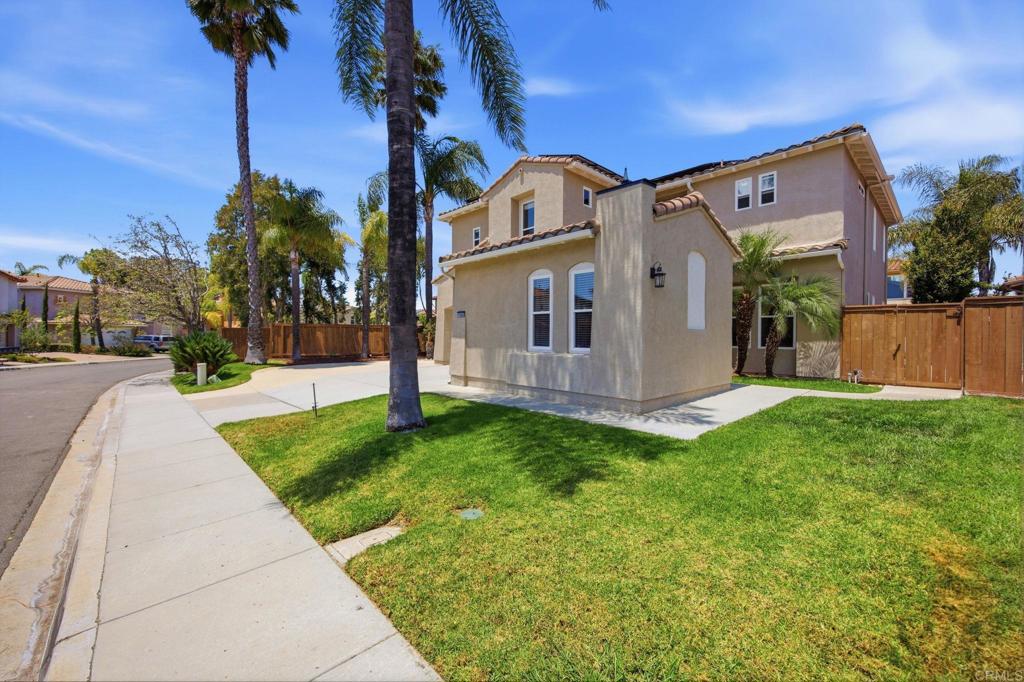
Welcome to 11665 Sardis Place, tucked away on a quiet cul-de-sac in one of Scripps Ranch’s most desirable neighborhoods. Offering 5 bedrooms plus a dedicated downstairs office/flex space, 3.5 bathrooms, and 3,237 square feet, this is one of the community’s largest and most sought-after floor plans. Designed for both everyday living and entertaining, the spacious kitchen opens seamlessly to the family room and overlooks the expansive backyard and PebbleTec pool, creating an ideal indoor-outdoor setting for family and friends. The home is move-in ready and meticulously maintained, with a freshly painted interior and plantation shutters throughout the downstairs. Upstairs, the generous primary suite provides a private retreat, while four additional bedrooms offer exceptional flexibility for family, guests, a home gym, or additional workspace. Additional features include owned solar, dual-zone A/C, a whole-house fan, three-car garage, and no Mello-Roos with low HOA fees. One of the home’s greatest advantages is its location. Ellen Browning Scripps Elementary and Scripps Ranch Community Park are both within walking distance, while shopping, dining, hiking trails, and everything that makes Scripps Ranch such a sought-after community are just minutes away. Spacious. Move-in ready. Pool. Owned solar. Cul-de-sac location. Top-rated schools. This is Scripps Ranch living at its best.
/u.realgeeks.media/californiarealtornow/2dd51a9cb5f6-IMG_6118.jpg)
Additional Information
- HOA
- 59
- Frequency
- Monthly
- Association Amenities
- Other
- Pool
- Yes
- Pool Description
- Fenced, In Ground, Private
- Fireplace Description
- Family Room
- Cooling
- Yes
- Cooling Description
- Central Air, Whole House Fan
- View
- Neighborhood
- Garage Spaces Total
- 3
- Sewer
- Public Sewer
- School District
- San Diego Unified
- Interior Features
- All Bedrooms Up, Primary Suite, Walk-In Closet(s)
- Attached Structure
- Detached
Listing courtesy of Listing Agent: Aaron Gutridge (Aaron@GutridgeRealty.com) from Listing Office: Real Brokerage Technologies.
Mortgage Calculator
Based on information from California Regional Multiple Listing Service, Inc. as of . This information is for your personal, non-commercial use and may not be used for any purpose other than to identify prospective properties you may be interested in purchasing. Display of MLS data is usually deemed reliable but is NOT guaranteed accurate by the MLS. Buyers are responsible for verifying the accuracy of all information and should investigate the data themselves or retain appropriate professionals. Information from sources other than the Listing Agent may have been included in the MLS data. Unless otherwise specified in writing, Broker/Agent has not and will not verify any information obtained from other sources. The Broker/Agent providing the information contained herein may or may not have been the Listing and/or Selling Agent.