14511 Dunleer Way, San Diego, CA 92126
- $981,900
- 3
- BD
- 3
- BA
- 1,625
- SqFt


- List Price
- $981,900
- Price Change
- ▼ $30,000 1786226272
- Status
- PENDING
- MLS#
- NDP2602260
- Year Built
- 2026
- Bedrooms
- 3
- Bathrooms
- 3
- Living Sq. Ft
- 1,625
- Days on Market
- 167
- Property Type
- Condo
- Property Sub Type
- Condominium
- Stories
- Three Or More Levels
Property Description
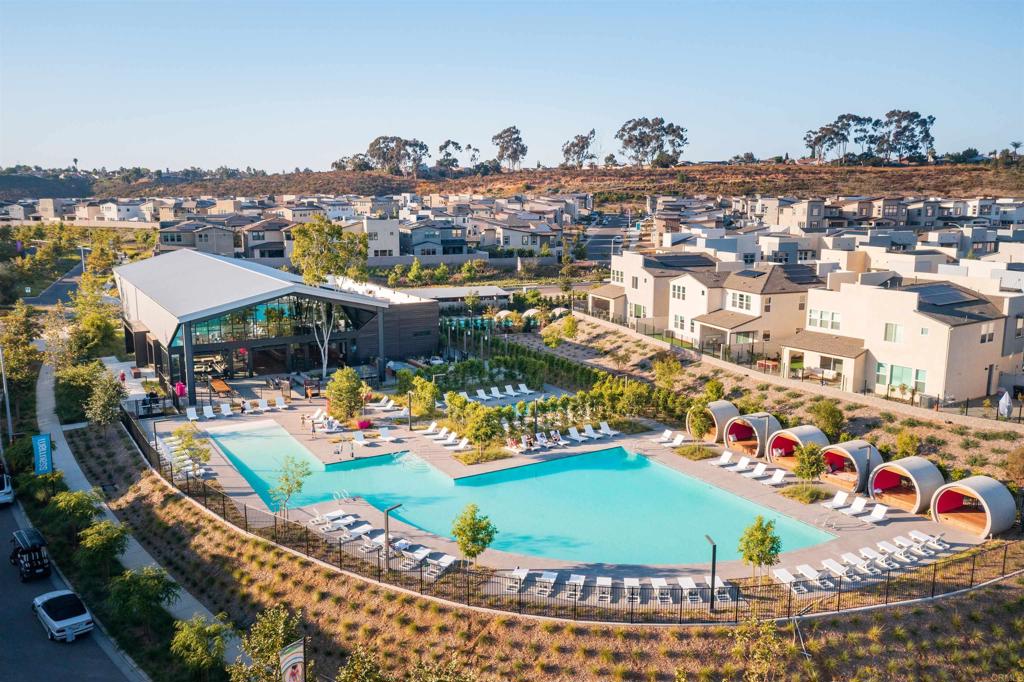
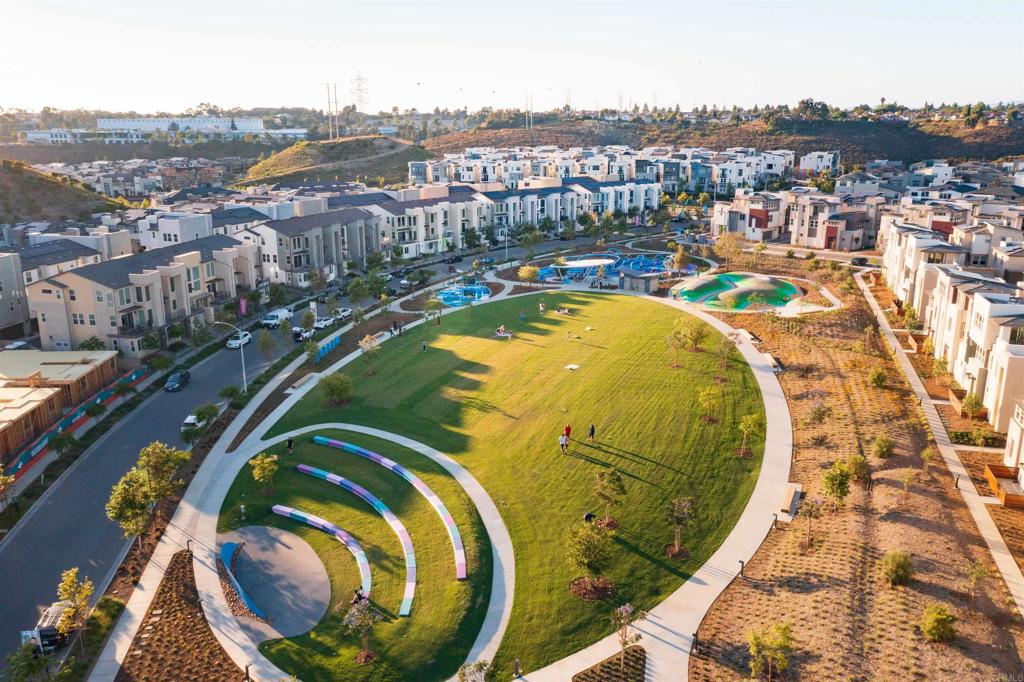
Welcome to the 3Roots community of Sorrento Mesa. This sought after Plan 2 end unit is one of the most coveted floor plans at Dorsey. Rare opportunity to live in one of the few duplex buildings with only 2 Plan 2's. This home is a 3 bedroom, 2.5 bath with an additional tech space at the entry level for privacy from the rest of the home. Enjoy 9' ceilings, lots of natural light, and an open floor plan on the main living level, which is great for entertaining including a designated dining area and adjacent large balcony. Plan 2 features contemporary styling and details throughout white cabinets, large kitchen island with ample seating area and Whirlpool appliances. Designer selected upgraded flooring is included in this home! 3 Roots is known for their state of the art Fit and Rec Center with access to workout classes, personal training and nutrition, beach entry pool, lap pool and spa, saunas, cabanas, BBQ's, walking trails and acres of curated parks throughout the community. This is an opportunity you won't want to miss. Photos are for representational purposes only. Home is scheduled to be complete in early summer 2026.
/u.realgeeks.media/californiarealtornow/2dd51a9cb5f6-IMG_6118.jpg)
Additional Information
- HOA
- 203
- Frequency
- Monthly
- Second HOA
- $249
- Association Amenities
- Fitness Center, Fire Pit, Maintenance Grounds, Meeting Room, Management, Maintenance Front Yard, Outdoor Cooking Area, Barbecue, Pool, Recreation Room, Sauna, Spa/Hot Tub, Trail(s)
- Pool Description
- Community, Fenced, Filtered, Heated, Lap, Association
- Cooling
- Yes
- Cooling Description
- Central Air, Gas, Zoned
- View
- None
- Garage Spaces Total
- 2
- School District
- San Diego Unified
- High School
- Mira Mesa
- Interior Features
- All Bedrooms Up
- Attached Structure
- Attached
Listing courtesy of Listing Agent: Shannon Tinoisamoa (STinoisamoa@CalWestLiving.com) from Listing Office: California West Realty.
Mortgage Calculator
Based on information from California Regional Multiple Listing Service, Inc. as of . This information is for your personal, non-commercial use and may not be used for any purpose other than to identify prospective properties you may be interested in purchasing. Display of MLS data is usually deemed reliable but is NOT guaranteed accurate by the MLS. Buyers are responsible for verifying the accuracy of all information and should investigate the data themselves or retain appropriate professionals. Information from sources other than the Listing Agent may have been included in the MLS data. Unless otherwise specified in writing, Broker/Agent has not and will not verify any information obtained from other sources. The Broker/Agent providing the information contained herein may or may not have been the Listing and/or Selling Agent.