617 Villa Grove, Big Bear City, CA 92314
- $615,000
- 3
- BD
- 2
- BA
- 1,444
- SqFt



- List Price
- $615,000
- Status
- ACTIVE
- MLS#
- IG26152355
- Year Built
- 2001
- Bedrooms
- 3
- Bathrooms
- 2
- Living Sq. Ft
- 1,444
- Lot Size
- 7,200
- Acres
- 0.17
- Lot Location
- Front Yard
- Days on Market
- 3
- Property Type
- Single Family Residential
- Style
- Custom
- Property Sub Type
- Single Family Residence
- Stories
- One Level
Property Description
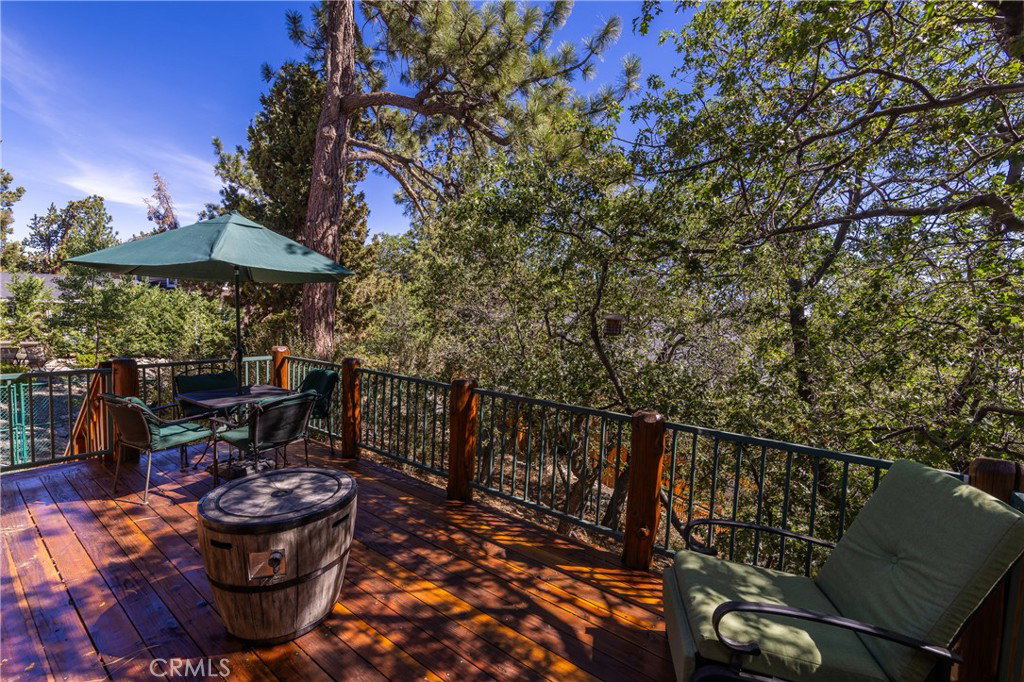
617 Villa Grove is a well-maintained, fully furnished home that reflects true pride of ownership. Major improvements have been completed, including a newer concrete driveway with an accessible entry ramp, a roof less than three years old, and freshly re-stained front and the rear deck, allowing the next owner to move in without immediately investing significant additional capital. This single-story floor plan separates the main entertaining areas from the sleeping quarters, creating a comfortable and functional layout. Accessibility continues inside with customized cabinetry designed for easier use, complementing the smooth concrete ramp leading to the home. Outside, the property offers plenty of parking and usable yard space for gardening, outdoor entertaining, or simply enjoying the surrounding forest setting. The south-facing driveway receives valuable sunlight, helping reduce snow and ice buildup during the winter months. This Moonridge property offers excellent potential as a full-time residence, mountain getaway, or investment property. The home is being fully furnished, further reduces the cost and effort of preparing it for personal use or guests. Should additional space be needed in the future, the existing build-up area may provide an opportunity for expansion, subject to local requirements and approvals. Schedule a showing today and experience the comfort, accessibility, location, and future potential that 617 Villa Grove has to offer.
/u.realgeeks.media/californiarealtornow/2dd51a9cb5f6-IMG_6118.jpg)
Additional Information
- Appliances
- Dishwasher, Gas Cooktop, Gas Oven, Gas Range, Gas Water Heater, Microwave, Refrigerator, Dryer, Washer
- Pool Description
- None
- Fireplace Description
- Living Room
- Heat
- Forced Air, Wood, Wood Stove
- Cooling Description
- None
- View
- Mountain(s), Neighborhood, Trees/Woods
- Patio
- Deck, Wood
- Roof
- Composition
- Sewer
- Public Sewer
- Water
- Public
- School District
- Bear Valley Unified
- Interior Features
- Beamed Ceilings, Brick Walls, Ceiling Fan(s), Furnished, Open Floorplan, Bedroom on Main Level, Main Level Primary, Walk-In Closet(s)
- Attached Structure
- Detached
- Number Of Units Total
- 1
Listing courtesy of Listing Agent: Bradford King (brad@bradfordkinggroup.com) from Listing Office: eXp Realty of California Inc..
Mortgage Calculator
Based on information from California Regional Multiple Listing Service, Inc. as of . This information is for your personal, non-commercial use and may not be used for any purpose other than to identify prospective properties you may be interested in purchasing. Display of MLS data is usually deemed reliable but is NOT guaranteed accurate by the MLS. Buyers are responsible for verifying the accuracy of all information and should investigate the data themselves or retain appropriate professionals. Information from sources other than the Listing Agent may have been included in the MLS data. Unless otherwise specified in writing, Broker/Agent has not and will not verify any information obtained from other sources. The Broker/Agent providing the information contained herein may or may not have been the Listing and/or Selling Agent.