20881 Mandeville, Lake Mathews, CA 92570
- $1,695,000
- 5
- BD
- 3
- BA
- 4,030
- SqFt




- List Price
- $1,695,000
- Status
- ACTIVE
- MLS#
- IG26131108
- Year Built
- 1994
- Bedrooms
- 5
- Bathrooms
- 3
- Living Sq. Ft
- 4,030
- Lot Size
- 111,078
- Acres
- 2.55
- Lot Location
- 2-5 Units/Acre, Front Yard, Horse Property, Lawn, Landscaped, Sprinkler System
- Days on Market
- 33
- Property Type
- Single Family Residential
- Style
- Custom
- Property Sub Type
- Single Family Residence
- Stories
- Two Levels
Property Description
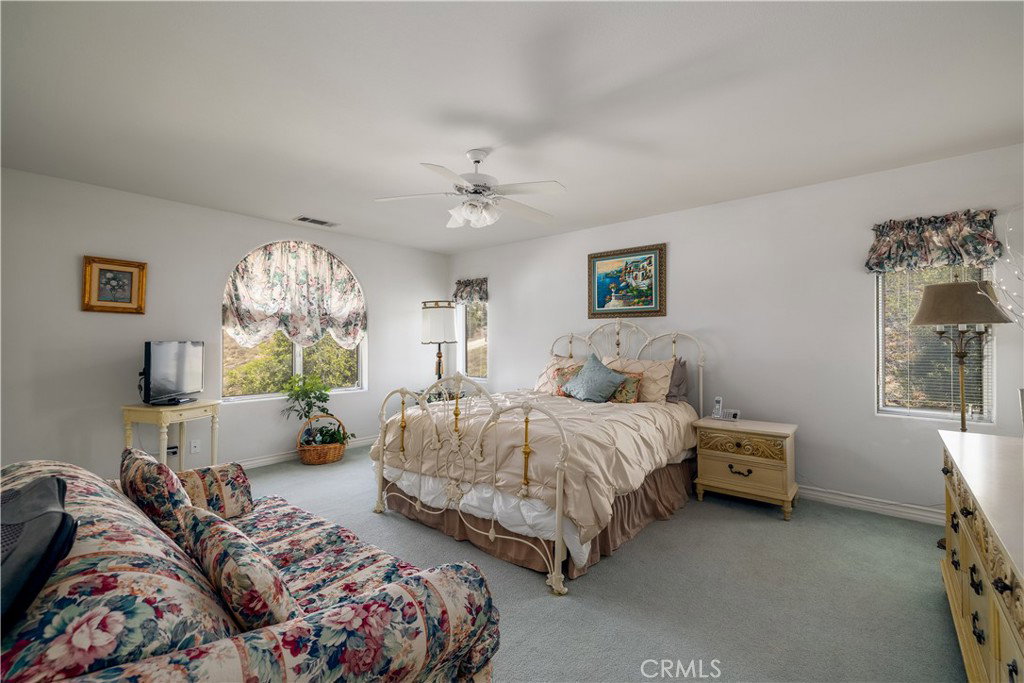
Set behind private gates and surrounded by panoramic views that stretch for miles, including sweeping vistas of Lake Mathews, this custom-built estate offers a rare combination of privacy, luxury, and rural beauty. Sunrise and sunset over gorgeous lake views become part of everyday life here, showcased effortlessly from nearly every room in the home. The 2.55-acre grounds are every bit as extraordinary as the home itself. A private vineyard and orchard paired with manicured grounds accented with custom statuary evokes the tranquility and exclusivity of a private resort. Step through the grand entry into a home that impresses at every turn. The living and dining room showcase dramatic cathedral ceilings, while the generously sized family room, centered around a modern fireplace, offers an inviting space for gathering with family and friends. Expansive windows fill the home with natural light while framing picturesque lake views from virtually every room. The updated and remodeled kitchen, featuring an expansive island, brings the same the same thoughtful design to daily living and to entertaining on a grand scale. The layout offers 5 oversized bedrooms and 3 full bathrooms. Two bedrooms on the main level provide exceptional versatility, easily accommodating guests or serving as a home office or library. The upper-level primary suite is a true retreat, featuring a separate vanity, an elegant sitting area, an oversized walk-in closet, and an expansive private balcony with sweeping lake and mountain views. Two additional bedrooms, each offering generous closet space and scenic vistas, complete the upper level, creating peaceful retreats above the home's main living areas. An oversized 3 car garage with ample space for recreational vehicles make this estate as practical as it is beautiful. Included with the sale is a custom utility vehicle, providing effortless transportation from the garage level to the main floor via the home's side access ramp. Storage is never an issue thanks to abundant space throughout. From the vineyard and orchard to the gated grounds and grand entrance, this exceptional estate has been thoughtfully designed for those who expect the extraordinary. Schedule your private tour today and experience this estate for yourself.
/u.realgeeks.media/californiarealtornow/2dd51a9cb5f6-IMG_6118.jpg)
Additional Information
- Other Buildings
- Shed(s)
- Appliances
- Built-In Range, Dishwasher, Electric Cooktop, Electric Oven, Disposal, Microwave, Refrigerator, Self Cleaning Oven, Trash Compactor, Vented Exhaust Fan, Water To Refrigerator
- Pool Description
- None
- Fireplace Description
- Family Room
- Heat
- Central
- Cooling
- Yes
- Cooling Description
- Central Air
- View
- City Lights, Canyon, Hills, Lake, Mountain(s), Panoramic, Vineyard
- Patio
- Concrete, Covered, Deck
- Roof
- Tile
- Garage Spaces Total
- 3
- Sewer
- Septic Tank
- Water
- Public
- School District
- Corona-Norco Unified
- Interior Features
- Ceiling Fan(s), Cathedral Ceiling(s), Central Vacuum, Eat-in Kitchen, Granite Counters, Pantry, Recessed Lighting, Bedroom on Main Level, Dressing Area, Instant Hot Water, Walk-In Pantry, Walk-In Closet(s)
- Attached Structure
- Detached
- Number Of Units Total
- 1
Listing courtesy of Listing Agent: Janet Hawkins (CJSHAWKINS@AOL.COM) from Listing Office: Coldwell Banker Assoc Brokers.
Mortgage Calculator
Based on information from California Regional Multiple Listing Service, Inc. as of . This information is for your personal, non-commercial use and may not be used for any purpose other than to identify prospective properties you may be interested in purchasing. Display of MLS data is usually deemed reliable but is NOT guaranteed accurate by the MLS. Buyers are responsible for verifying the accuracy of all information and should investigate the data themselves or retain appropriate professionals. Information from sources other than the Listing Agent may have been included in the MLS data. Unless otherwise specified in writing, Broker/Agent has not and will not verify any information obtained from other sources. The Broker/Agent providing the information contained herein may or may not have been the Listing and/or Selling Agent.