103 Rockledge Lane, Lake Arrowhead, CA 92352
- $355,000
- 4
- BD
- 2
- BA
- 1,352
- SqFt




- List Price
- $355,000
- Price Change
- ▼ $10,000 1783208389
- Status
- ACTIVE
- MLS#
- IG25155914
- Year Built
- 1973
- Bedrooms
- 4
- Bathrooms
- 2
- Living Sq. Ft
- 1,352
- Lot Location
- Street Level
- Days on Market
- 435
- Property Type
- Condo
- Style
- Custom
- Property Sub Type
- Condominium
- Stories
- Two Levels
- Neighborhood
- Arrowhead Villas (Awhv)
Property Description
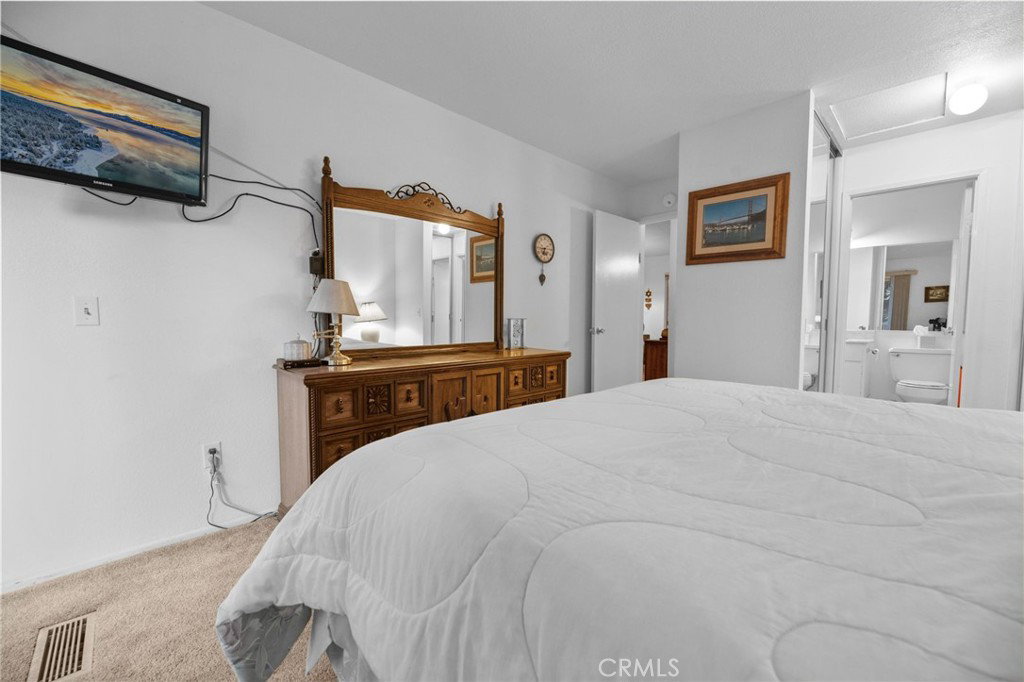
Escape to the mountains with this beautifully renovated townhouse in Lake Arrowhead, where modern convenience meets mountain charm. This 4-bedroom, 2-bathroom retreat is perfect for year-round living or a weekend getaway. Conveniently located near the main road, which is plowed for easy access in any season, this home ensures hassle-free travel. The open floor plan creates a seamless flow between the deck, dining area, and living space, offering a warm and inviting atmosphere for relaxation or entertaining. Step outside to your private decks, the perfect spots to unwind or host friends while enjoying the serene surroundings. This townhouse is just a short distance from the community pool, offering a refreshing escape during warmer months. A private 2-car garage provides ample storage for your mountain gear, making it easy to enjoy the outdoor lifestyle. The HOA takes care of exterior maintenance, trash, and water, ensuring a low-maintenance lifestyle. Additionally, you’ll enjoy day-use access to the community docks and clubhouse, ideal for boating, fishing, or social gatherings. With its exceptional location, modern upgrades, and array of amenities, this townhouse invites you to relax and enjoy everything Lake Arrowhead has to offer. Don’t miss this incredible opportunity to own a one-of-a-kind mountain retreat!
/u.realgeeks.media/californiarealtornow/2dd51a9cb5f6-IMG_6118.jpg)
Additional Information
- HOA
- 525
- Frequency
- Monthly
- Association Amenities
- Clubhouse, Dock, Pool
- Appliances
- Gas Water Heater
- Pool Description
- Community, Association
- Fireplace Description
- Living Room
- Heat
- Central, Fireplace(s), Natural Gas
- Cooling
- Yes
- Cooling Description
- Central Air
- View
- Mountain(s), Neighborhood
- Exterior Construction
- Frame, Wood Siding
- Patio
- Rear Porch, Deck
- Roof
- Composition
- Garage Spaces Total
- 2
- Sewer
- Public Sewer
- Water
- Public
- School District
- Rim of the World
- Interior Features
- Balcony, Ceiling Fan(s), Separate/Formal Dining Room, Laminate Counters, Bedroom on Main Level, Main Level Primary
- Attached Structure
- Attached
- Number Of Units Total
- 1
Listing courtesy of Listing Agent: Rachael Smith (rachaelsmithrealestate@gmail.com) from Listing Office: RE/MAX BIG BEAR.
Mortgage Calculator
Based on information from California Regional Multiple Listing Service, Inc. as of . This information is for your personal, non-commercial use and may not be used for any purpose other than to identify prospective properties you may be interested in purchasing. Display of MLS data is usually deemed reliable but is NOT guaranteed accurate by the MLS. Buyers are responsible for verifying the accuracy of all information and should investigate the data themselves or retain appropriate professionals. Information from sources other than the Listing Agent may have been included in the MLS data. Unless otherwise specified in writing, Broker/Agent has not and will not verify any information obtained from other sources. The Broker/Agent providing the information contained herein may or may not have been the Listing and/or Selling Agent.