7118 Valmont Street, Tujunga, CA 91042
- $799,000
- 2
- BD
- 2
- BA
- 918
- SqFt




- List Price
- $799,000
- Status
- ACTIVE
- MLS#
- GD26152437
- Year Built
- 1938
- Bedrooms
- 2
- Bathrooms
- 2
- Living Sq. Ft
- 918
- Lot Size
- 4,509
- Acres
- 0.10
- Lot Location
- 0-1 Unit/Acre, Back Yard
- Days on Market
- 4
- Property Type
- Single Family Residential
- Style
- Traditional
- Property Sub Type
- Single Family Residence
- Stories
- One Level
Property Description
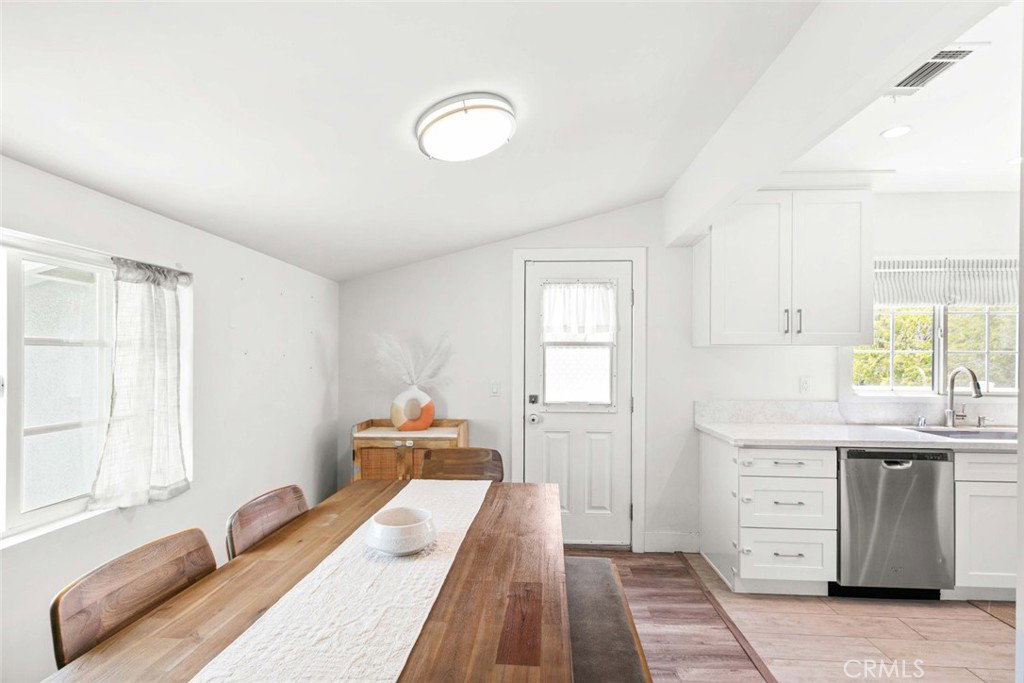
Welcome to 7118 Valmont Street, a beautifully updated single-story home nestled in the desirable foothills of Tujunga. This charming 2-bedroom, 2-bathroom residence offers 1020 square feet of thoughtfully designed living space featuring an open-concept layout, recessed lighting, luxury vinyl plank flooring, and abundant natural light throughout. The remodeled kitchen showcases quartz countertops, shaker-style cabinetry, stainless steel appliances, and ample storage, seamlessly flowing into the dining and living areas perfect for everyday living and entertaining. Both bathrooms have been tastefully updated with modern finishes, including a sleek walk-in glass shower. The private, low-maintenance backyard features a covered patio, creating the perfect setting for outdoor dining, relaxing, or entertaining guests. Additional highlights include a detached two-car garage, a dedicated outdoor laundry room with a stacked washer and dryer, gated driveway, central heating and air conditioning, and attractive curb appeal. Conveniently located near parks, hiking trails, shopping, dining, and commuter routes, this move-in-ready home offers the perfect blend of comfort, style, and convenience in a peaceful Tujunga neighborhood.
/u.realgeeks.media/californiarealtornow/2dd51a9cb5f6-IMG_6118.jpg)
Additional Information
- Appliances
- Dishwasher, Free-Standing Range, Disposal, Gas Oven, Microwave
- Pool Description
- None
- Heat
- Forced Air
- Cooling
- Yes
- Cooling Description
- Central Air
- View
- Neighborhood
- Patio
- Concrete, Covered, Patio
- Garage Spaces Total
- 2
- Sewer
- Public Sewer
- Water
- Public
- School District
- Los Angeles Unified
- Interior Features
- Separate/Formal Dining Room, Open Floorplan, Pantry, Recessed Lighting
- Attached Structure
- Detached
- Number Of Units Total
- 1
Listing courtesy of Listing Agent: Martin Lazarian (mybrokermartin@gmail.com) from Listing Office: JohnHart Real Estate.
Mortgage Calculator
Based on information from California Regional Multiple Listing Service, Inc. as of . This information is for your personal, non-commercial use and may not be used for any purpose other than to identify prospective properties you may be interested in purchasing. Display of MLS data is usually deemed reliable but is NOT guaranteed accurate by the MLS. Buyers are responsible for verifying the accuracy of all information and should investigate the data themselves or retain appropriate professionals. Information from sources other than the Listing Agent may have been included in the MLS data. Unless otherwise specified in writing, Broker/Agent has not and will not verify any information obtained from other sources. The Broker/Agent providing the information contained herein may or may not have been the Listing and/or Selling Agent.