3160 Watermarke, Irvine, CA 92612
- $1,890,000
- 4
- BD
- 3
- BA
- 2,333
- SqFt




- List Price
- $1,890,000
- Status
- ACTIVE
- MLS#
- CV26138056
- Year Built
- 2005
- Bedrooms
- 4
- Bathrooms
- 3
- Living Sq. Ft
- 2,333
- Lot Size
- 473,967
- Acres
- 10.88
- Lot Location
- 0-1 Unit/Acre
- Days on Market
- 27
- Property Type
- Condo
- Style
- Mediterranean
- Property Sub Type
- Condominium
- Stories
- One Level
- Neighborhood
- Watermarke (Watr)
Property Description
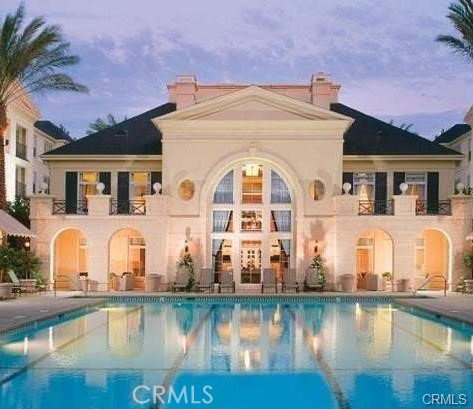
Welcome to a truly one-of-a-kind residence in the prestigious Watermarke community near UCI. Originally custom-built by the developer as his private residence, this extraordinary ground-level condominium is the only home of its kind within the entire community. Offering approximately 2,333 square feet of thoughtfully designed living space, this exceptional home features four bedrooms, three bathrooms, and an unparalleled floor plan designed for both elegant entertaining and comfortable everyday living. A dramatic grand entry sets the tone, leading into beautifully appointed interiors highlighted by custom wood craftsmanship, extensive built-ins, and timeless architectural details throughout. The heart of the home is a charming French-inspired kitchen, perfectly blending warmth, character, and functionality. Two expansive primary suites provide flexible living options for multi-generational households, guests, or those seeking ultimate privacy. A custom executive office showcases rich wood built-ins, creating the perfect work-from-home environment. Indoor and outdoor living blend seamlessly with two private patios, offering tranquil spaces to relax, entertain, or enjoy the surrounding resort-style atmosphere. Adding to the rarity of this offering, the property includes reserved parking for up to five vehicles—an unmatched convenience within Watermarke. Located within one of Irvine's most sought-after communities, residents enjoy luxury amenities while being moments from UCI, world-class shopping, dining, entertainment, and major transportation corridors.
/u.realgeeks.media/californiarealtornow/2dd51a9cb5f6-IMG_6118.jpg)
Additional Information
- HOA
- 860
- Frequency
- Monthly
- Association Amenities
- Clubhouse, Fitness Center, Maintenance Grounds, Management, Barbecue, Pool, Spa/Hot Tub, Security, Tennis Court(s), Trash
- Appliances
- Gas Oven, Microwave, Refrigerator
- Pool Description
- Community, Association
- Fireplace Description
- Bonus Room, Dining Room, Family Room, Primary Bedroom
- Heat
- Central
- Cooling
- Yes
- Cooling Description
- Central Air
- View
- Courtyard
- Patio
- Covered, Patio
- Garage Spaces Total
- 5
- Sewer
- Public Sewer
- Water
- Public
- School District
- Santa Ana Unified
- Elementary School
- Monroe
- Middle School
- Mcfadden
- High School
- Century
- Interior Features
- Beamed Ceilings, Built-in Features, Ceiling Fan(s), Crown Molding, Separate/Formal Dining Room, Granite Counters, High Ceilings, In-Law Floorplan, Stone Counters, Recessed Lighting, Multiple Primary Suites
- Attached Structure
- Attached
- Number Of Units Total
- 535
Listing courtesy of Listing Agent: Cynthia Seddon (cindyseddon.realtor@gmail.com) from Listing Office: KELLER WILLIAMS EMPIRE ESTATES.
Mortgage Calculator
Based on information from California Regional Multiple Listing Service, Inc. as of . This information is for your personal, non-commercial use and may not be used for any purpose other than to identify prospective properties you may be interested in purchasing. Display of MLS data is usually deemed reliable but is NOT guaranteed accurate by the MLS. Buyers are responsible for verifying the accuracy of all information and should investigate the data themselves or retain appropriate professionals. Information from sources other than the Listing Agent may have been included in the MLS data. Unless otherwise specified in writing, Broker/Agent has not and will not verify any information obtained from other sources. The Broker/Agent providing the information contained herein may or may not have been the Listing and/or Selling Agent.