14201 Ross Court, Rancho Cucamonga, CA 91739
- $1,335,000
- 4
- BD
- 4
- BA
- 3,187
- SqFt
- Sold Price
- $1,335,000
- List Price
- $1,398,000
- Closing Date
- Oct 22, 2025
- Status
- CLOSED
- MLS#
- CV25176732
- Year Built
- 1990
- Bedrooms
- 4
- Bathrooms
- 4
- Living Sq. Ft
- 3,187
- Lot Size
- 15,400
- Acres
- 0.35
- Lot Location
- 0-1 Unit/Acre, Back Yard, Front Yard, Paved, Sprinkler System
- Days on Market
- 8
- Property Type
- Single Family Residential
- Style
- Mediterranean
- Property Sub Type
- Single Family Residence
- Stories
- Two Levels
Property Description
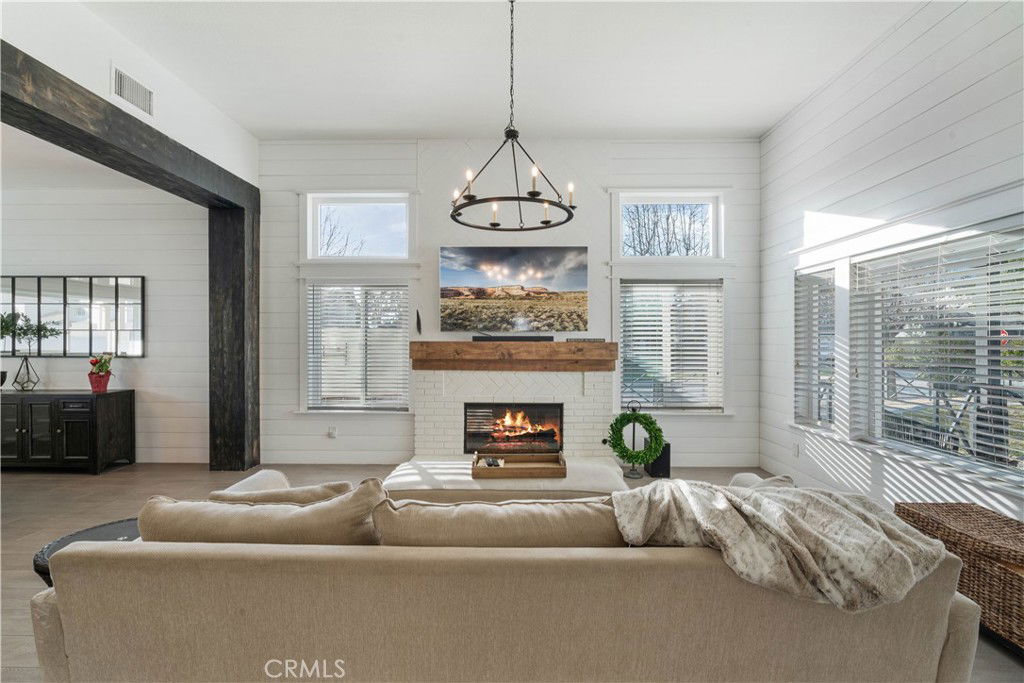
This home covers all the bases! Located in Vintage Valley Estates, this remodeled two-story offers RV parking with hook-ups, an in-ground pebble-tec pool with a baja shelf and spa, and a covered patio with fans, artificial grass, pavers, and landscaping—perfect for year-round entertaining. Inside, the first level features a living room with 18’ vaulted ceilings, a fireplace, shiplap siding walls, and custom wood beams. A formal dining room leads into a modern yet elegant kitchen with Alder wood cabinets, quartz countertops, a custom tile backsplash, and commercial-grade appliances. Also on the main level is a bedroom with a bath and an outside entrance, ideal for a mother-in-law suite or guest unit, along with a half bath and laundry room. Upstairs, the primary bedroom suite boasts a city lights view, a fireplace, and an en suite bath with a custom walk-in shower, dual vanities, a soaking tub, and a walk-in closet. This level also includes a bonus/recreation room, three bedrooms, and a hall bath. Additional amenities include an expansive driveway leading to a three-car garage with built-in cabinets, finished drywall, and epoxy floors, plus a 50-amp RV electric service. A covered brick porch offers stunning mountain views. Ideally located north of the 210 freeway near major shopping centers, schools, Ontario International Airport, and employment hubs. HURRY BEFORE IT'S SOLD!
/u.realgeeks.media/californiarealtornow/2dd51a9cb5f6-IMG_6118.jpg)
Additional Information
- Appliances
- 6 Burner Stove, Built-In Range, Double Oven, Dishwasher, Disposal, Gas Range, Refrigerator, Vented Exhaust Fan
- Pool
- Yes
- Pool Description
- Private
- Fireplace Description
- Family Room, Living Room, Primary Bedroom
- Heat
- Central
- Cooling
- Yes
- Cooling Description
- Central Air, Electric
- View
- Mountain(s), Neighborhood, Pool
- Exterior Construction
- Drywall, Glass, Concrete, Stucco
- Patio
- Front Porch, Open, Patio
- Roof
- Spanish Tile
- Garage Spaces Total
- 3
- Sewer
- Public Sewer
- Water
- Public
- School District
- Etiwanda
- Elementary School
- Etiwanda
- Middle School
- Summit
- High School
- Etiwanda
- Interior Features
- Built-in Features, Ceiling Fan(s), Separate/Formal Dining Room, Pantry, Quartz Counters, Recessed Lighting, Unfurnished, Entrance Foyer, Loft, Primary Suite, Walk-In Closet(s)
- Attached Structure
- Detached
- Number Of Units Total
- 1
Listing courtesy of Listing Agent: Donald Mowery (don@mowerygroup.com) from Listing Office: EXP REALTY OF CALIFORNIA INC.
Listing sold by MALAK DIB from The Judah Group Real Estate, Inc.
Mortgage Calculator
Based on information from California Regional Multiple Listing Service, Inc. as of . This information is for your personal, non-commercial use and may not be used for any purpose other than to identify prospective properties you may be interested in purchasing. Display of MLS data is usually deemed reliable but is NOT guaranteed accurate by the MLS. Buyers are responsible for verifying the accuracy of all information and should investigate the data themselves or retain appropriate professionals. Information from sources other than the Listing Agent may have been included in the MLS data. Unless otherwise specified in writing, Broker/Agent has not and will not verify any information obtained from other sources. The Broker/Agent providing the information contained herein may or may not have been the Listing and/or Selling Agent.