Share this with your friends


909-224-5786
Realty One Group West
29891 Alisal Court, Menifee, CA 92584
- $600,000
- 3
- BD
- 3
- BA
- 2,256
- SqFt
- Sold Price
- $600,000
- List Price
- $635,000
- Closing Date
- Dec 09, 2025
- Status
- CLOSED
- MLS#
- CV25163809
- Year Built
- 2020
- Bedrooms
- 3
- Bathrooms
- 3
- Living Sq. Ft
- 2,256
- Lot Size
- 6,534
- Acres
- 0.15
- Lot Location
- Cul-De-Sac, Drip Irrigation/Bubblers, Front Yard, Sprinklers In Front, Near Park, Rocks, Yard
- Days on Market
- 108
- Property Type
- Single Family Residential
- Style
- Contemporary
- Property Sub Type
- Single Family Residence
- Stories
- One Level
Property Description
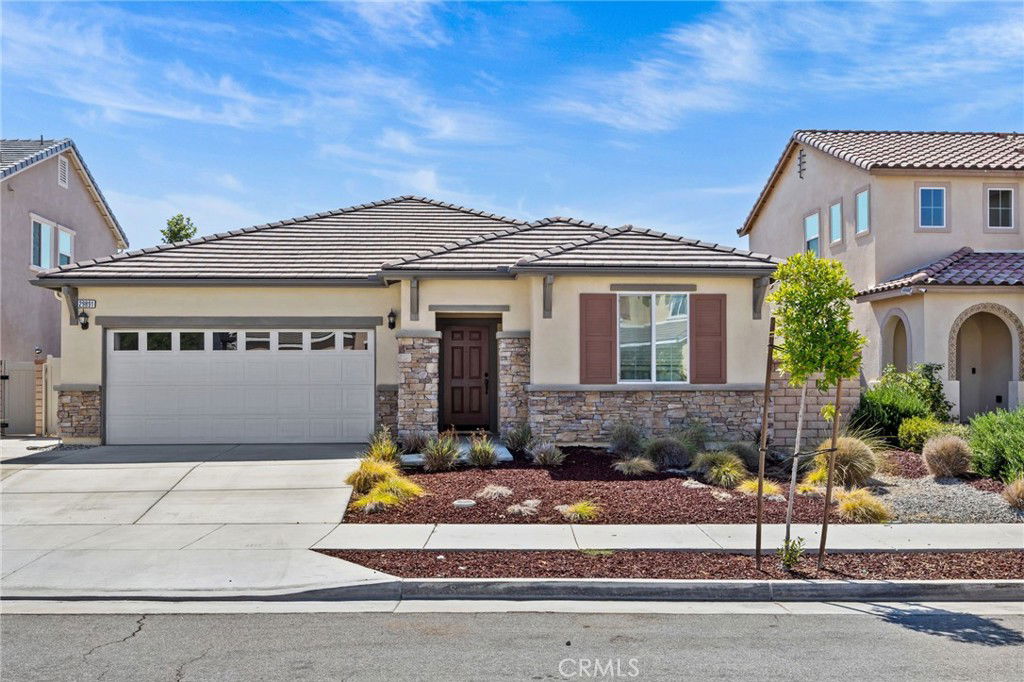
Welcome to this stunning single-story home nestled on a peaceful cul-de-sac in the highly sought-after Audie Murphy Ranch community. Featuring 3 spacious bedrooms, 2.5 bathrooms, and a flex room/office that could serve as a 4th bedroom, this home offers an ideal layout for both comfort and functionality. Step inside to an open-concept living space with luxury vinyl plank flooring. (Bedrooms are carpeted) The heart of the home is the gourmet kitchen, white shaker cabinets with granite counter-tops, complete with a large island, walk-in pantry, stainless steel appliances and ample counter space—perfect for entertaining or casual family meals. The main bedroom suite boasts a walk-in closet and a luxurious ensuite bath with a separate soaking tub and walk-in shower. Each additional bedroom is generously sized, and the home includes three full baths for ultimate convenience. Enjoy energy efficiency with owned solar, a tankless water heater, and a low-maintenance, eco-friendly yard. The front yard is drought-resistant, while the backyard features Envirofill Ultimate Pet Systems artificial grass, ideal for pets and play. (Dog run on the side of the house is included.) Relax under the vinyl-covered patio with recessed lighting and ceiling fans—a perfect outdoor retreat year-round. Located in the spectacular Audie Murphy Ranch community with access to resort-style amenities, including pools, spas, sports courts, lush parks, playgrounds, a clubhouse, winding trails and more! BONUS: the beach is about 1 1/2 hour drive! Great price and great location.

Additional Information
- HOA
- 130
- Frequency
- Monthly
- Association Amenities
- Clubhouse, Sport Court, Dog Park, Fitness Center, Management, Outdoor Cooking Area, Barbecue, Picnic Area, Playground, Pool, Pets Allowed, Spa/Hot Tub, Tennis Court(s)
- Appliances
- Gas Cooktop, Disposal, High Efficiency Water Heater, Microwave, Tankless Water Heater
- Pool Description
- Community, In Ground, Association
- Heat
- Central
- Cooling
- Yes
- Cooling Description
- Central Air, Gas
- View
- Neighborhood
- Patio
- Rear Porch, Concrete, Covered, Patio
- Roof
- Barrel, Tile
- Garage Spaces Total
- 2
- Sewer
- Public Sewer
- Water
- Public
- School District
- Menifee Union
- Interior Features
- Ceiling Fan(s), Granite Counters, Walk-In Pantry, Walk-In Closet(s)
- Attached Structure
- Detached
- Number Of Units Total
- 1
Listing courtesy of Listing Agent: Denise Jones (DeniseJonesRealtor1@gmail.com) from Listing Office: DYNASTY REAL ESTATE.
Listing sold by HENRY JONES from NONMEMBER MRML
How much is your home worth?
...get instant property value now!
Mortgage Calculator
Based on information from California Regional Multiple Listing Service, Inc. as of . This information is for your personal, non-commercial use and may not be used for any purpose other than to identify prospective properties you may be interested in purchasing. Display of MLS data is usually deemed reliable but is NOT guaranteed accurate by the MLS. Buyers are responsible for verifying the accuracy of all information and should investigate the data themselves or retain appropriate professionals. Information from sources other than the Listing Agent may have been included in the MLS data. Unless otherwise specified in writing, Broker/Agent has not and will not verify any information obtained from other sources. The Broker/Agent providing the information contained herein may or may not have been the Listing and/or Selling Agent.