2489 Moreno Drive, Los Angeles, CA 90039
- $2,696,000
- 3
- BD
- 2
- BA
- 2,568
- SqFt




- List Price
- $2,696,000
- Status
- ACTIVE UNDER CONTRACT
- MLS#
- 26861685
- Year Built
- 1936
- Bedrooms
- 3
- Bathrooms
- 2
- Living Sq. Ft
- 2,568
- Lot Size
- 10,080
- Acres
- 0.23
- Lot Location
- Back Yard, Front Yard, Irregular Lot, Lawn, Yard
- Days on Market
- 58
- Property Type
- Single Family Residential
- Property Sub Type
- Single Family Residence
- Stories
- Two Levels
Property Description
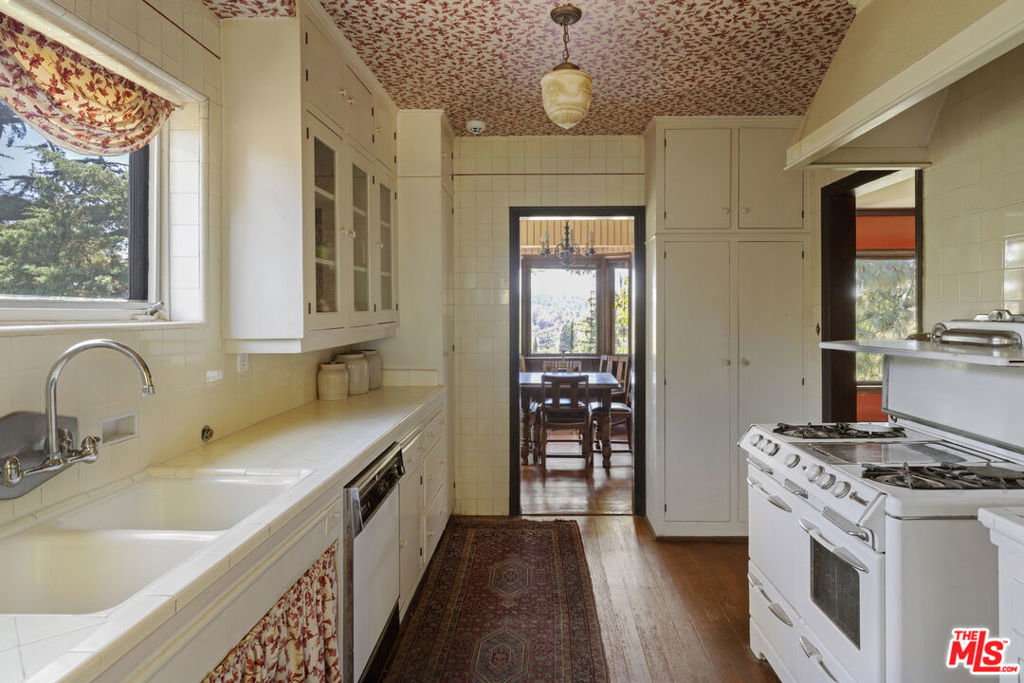
Arthur W. Hawes, architect, 1936. Find not one, but two--primary suites, here in this rare, classic character home in the center of an A+ neighborhood with two equally-appealing suites on the upper level. Each area is capacious, with enough adjoining anterooms to transform each upper sleeping chamber into a separate personal space able to satisfy unique owner needs. Oh, and each suite has its own, private view of Silver Lake and the city beyond. Another bedroom and bath lie on the main level, off the kitchen and laundry. It's what you've been looking for: an unspoiled, pre-War character home with 3 bedrooms and a wood-paneled den; in handy, central Moreno Highlands; within the Ivanhoe/King/Marshall school districts; with underground utilities; in the hills with views, patios and an expansive, flat, main-level rear garden with room for a pool in manifold locations. There's a detached two-car garage. Quiet? Listen to the breeze in the mature trees. Check the extra-long, galley kitchen with plenty of counter space, vintage stove and modern appliances. Also: wood and tile flooring; newer central heat and air; California basement with extra storage; character details and up-dated systems. ADU possible? Why wait any longer?
/u.realgeeks.media/californiarealtornow/2dd51a9cb5f6-IMG_6118.jpg)
Additional Information
- Appliances
- Dishwasher, Disposal, Microwave, Range, Refrigerator
- Pool Description
- None
- Fireplace Description
- Living Room, Wood Burning
- Heat
- Central
- Cooling
- Yes
- Cooling Description
- Central Air, Electric
- View
- City Lights, Lake, Mountain(s), Peek-A-Boo, Reservoir
- Exterior Construction
- Frame, Stucco
- Patio
- Brick, Open, Patio
- Roof
- Composition, Shingle
- Garage Spaces Total
- 2
- Sewer
- Other
- Interior Features
- Beamed Ceilings, Chair Rail, High Ceilings, See Remarks, Storage, Sunken Living Room, Dressing Area, Jack and Jill Bath
- Attached Structure
- Detached
Listing courtesy of Listing Agent: Richard Stanley (rstanley@richardstanleyrealtor.com) from Listing Office: Coldwell Banker Realty.
Mortgage Calculator
Based on information from California Regional Multiple Listing Service, Inc. as of . This information is for your personal, non-commercial use and may not be used for any purpose other than to identify prospective properties you may be interested in purchasing. Display of MLS data is usually deemed reliable but is NOT guaranteed accurate by the MLS. Buyers are responsible for verifying the accuracy of all information and should investigate the data themselves or retain appropriate professionals. Information from sources other than the Listing Agent may have been included in the MLS data. Unless otherwise specified in writing, Broker/Agent has not and will not verify any information obtained from other sources. The Broker/Agent providing the information contained herein may or may not have been the Listing and/or Selling Agent.