117 Via Colinas, Thousand Oaks, CA 91362
- $650,000
- 2
- BD
- 2
- BA
- 1,153
- SqFt




- List Price
- $650,000
- Status
- ACTIVE UNDER CONTRACT
- MLS#
- 26850473
- Year Built
- 1985
- Bedrooms
- 2
- Bathrooms
- 2
- Living Sq. Ft
- 1,153
- Lot Size
- 1,153
- Acres
- 0.03
- Days on Market
- 37
- Property Type
- Condo
- Style
- Contemporary
- Property Sub Type
- Condominium
- Stories
- One Level
Property Description
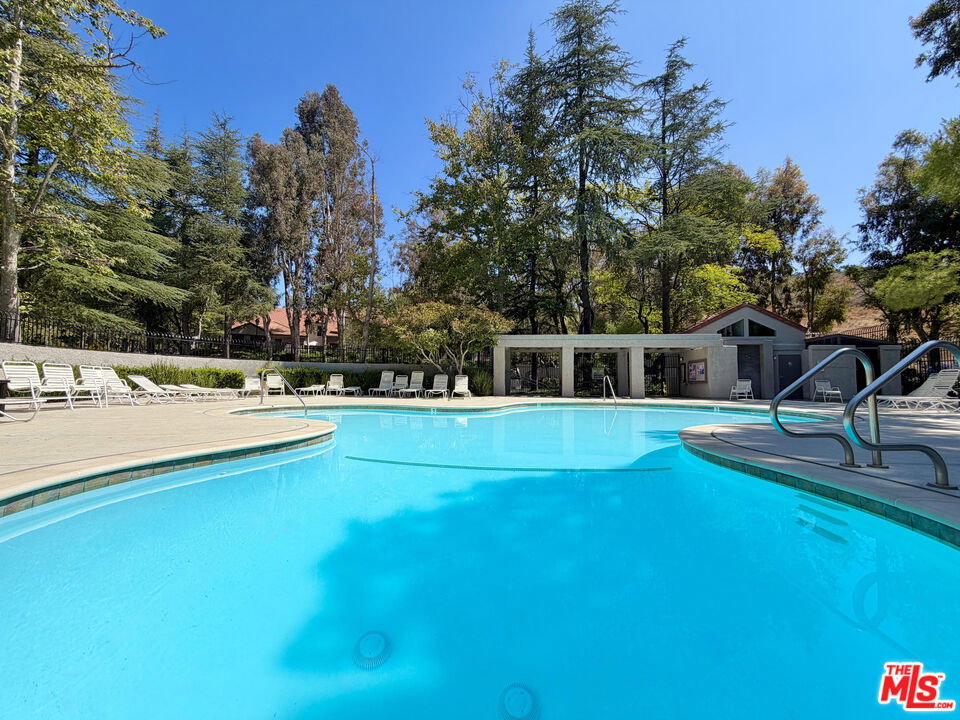
Welcome to the highly desirable Hidden Canyon community of Westlake Village. This beautifully updated, single-story end unit features a thoughtfully designed open floor plan with high ceilings, a spacious living room, and a dedicated dining area. The modern kitchen is equipped with white cabinetry, quartz countertops, stainless steel appliances, and recessed lighting. All windows and sliding doors have been recently replaced, and the private patio off the dining area offers a quiet space perfect for relaxation or dining al fresco.The large primary bedroom includes a fully updated bathroom featuring modern tile and a rain shower, while the second bathroom offers a full shower and tub. Additional features include indoor laundry, a one-car attached garage with direct access, and a designated one-carport parking space.Residents of Hidden Canyon enjoy resort-style amenities, including multiple pools and spas, playgrounds, lush greenbelts, and scenic walking trails. The community is conveniently located near the Westlake Promenade, offering premium dining, shopping, a luxury cinema, wine bars, and a brewery. It is also a short drive from the Four Seasons and the 101 freeway. Additionally, the Yarrow YMCA is within walking distance, providing access to a gym, indoor pool, sports fields, and a skate park, all within an award-winning school district.
/u.realgeeks.media/californiarealtornow/2dd51a9cb5f6-IMG_6118.jpg)
Additional Information
- HOA
- 564
- Frequency
- Monthly
- Association Amenities
- Insurance, Playground, Pool, Pet Restrictions, Spa/Hot Tub
- Appliances
- Dishwasher, Disposal, Microwave, Refrigerator, Dryer
- Pool Description
- Community, Fenced, Filtered, Heated, In Ground, Tile, Association
- Heat
- Central
- View
- Trees/Woods
- Exterior Construction
- Stucco
- Patio
- Concrete, Open, Patio
- Roof
- Composition, Shingle
- Garage Spaces Total
- 1
- Interior Features
- Breakfast Bar, Separate/Formal Dining Room, Open Floorplan, Walk-In Closet(s)
- Pets
- Yes - Pets Allowed
- Attached Structure
- Attached
- Number Of Units Total
- 648
Listing courtesy of Listing Agent: Bianca Torrence (Biancarealtor1@gmail.com) from Listing Office: Sotheby's International Realty.
Mortgage Calculator
Based on information from California Regional Multiple Listing Service, Inc. as of . This information is for your personal, non-commercial use and may not be used for any purpose other than to identify prospective properties you may be interested in purchasing. Display of MLS data is usually deemed reliable but is NOT guaranteed accurate by the MLS. Buyers are responsible for verifying the accuracy of all information and should investigate the data themselves or retain appropriate professionals. Information from sources other than the Listing Agent may have been included in the MLS data. Unless otherwise specified in writing, Broker/Agent has not and will not verify any information obtained from other sources. The Broker/Agent providing the information contained herein may or may not have been the Listing and/or Selling Agent.