16750 Coyote Bush Drive Unit 116, Rancho Bernardo/4S Ranch/Santaluz/Crosby Estates, CA 92127
- $950,000
- 2
- BD
- 3
- BA
- 1,787
- SqFt




- List Price
- $950,000
- Status
- ACTIVE
- MLS#
- 260022116SD
- Year Built
- 2021
- Bedrooms
- 2
- Bathrooms
- 3
- Living Sq. Ft
- 1,787
- Days on Market
- 1
- Property Type
- Townhome
- Property Sub Type
- Townhouse
- Stories
- Two Levels
- Neighborhood
- Rancho Bernardo
Property Description
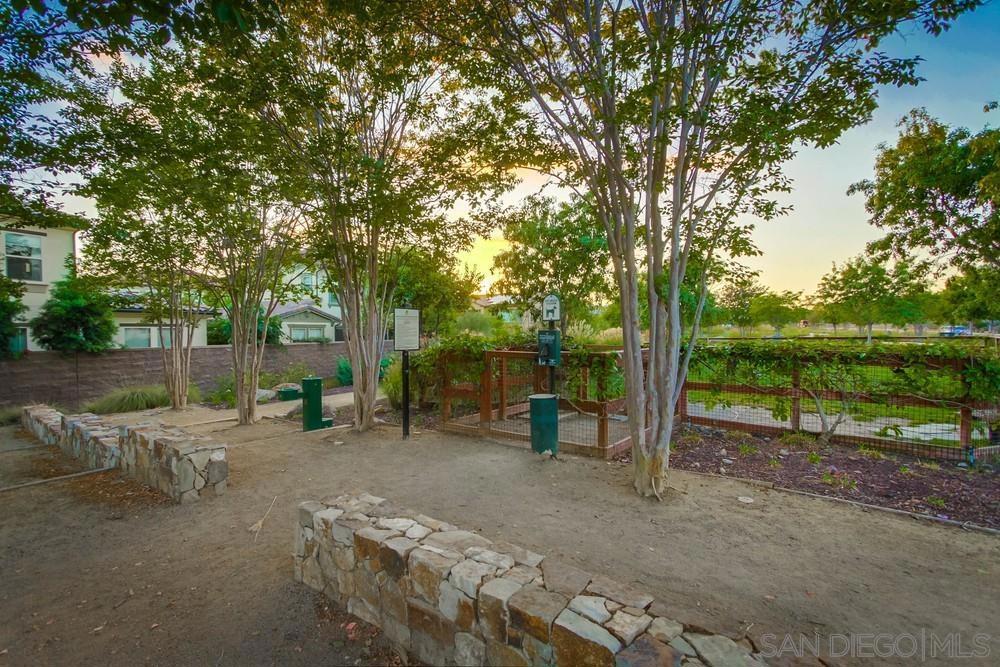
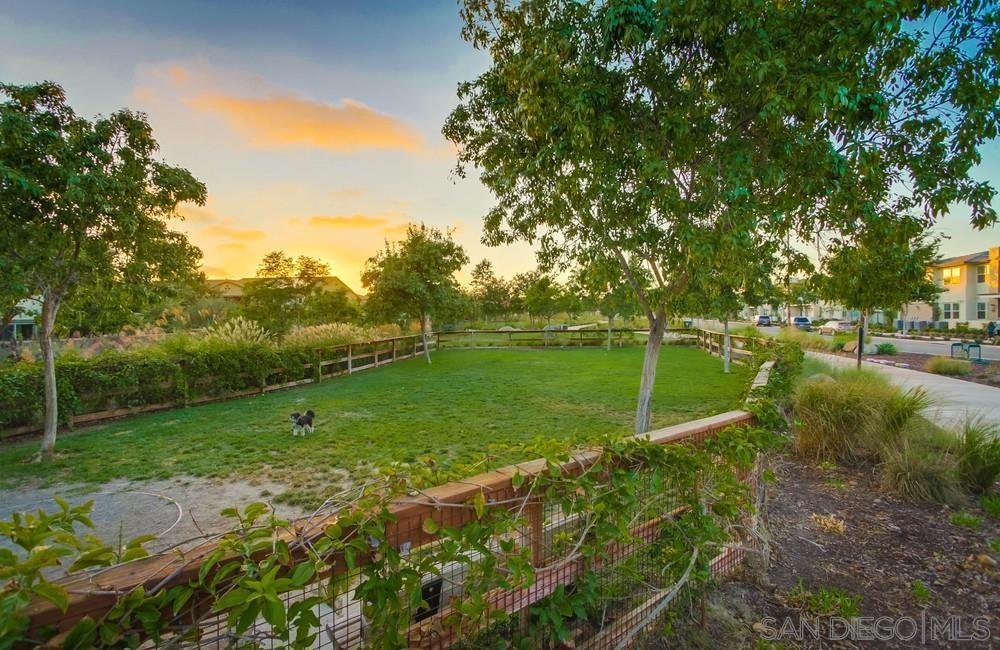
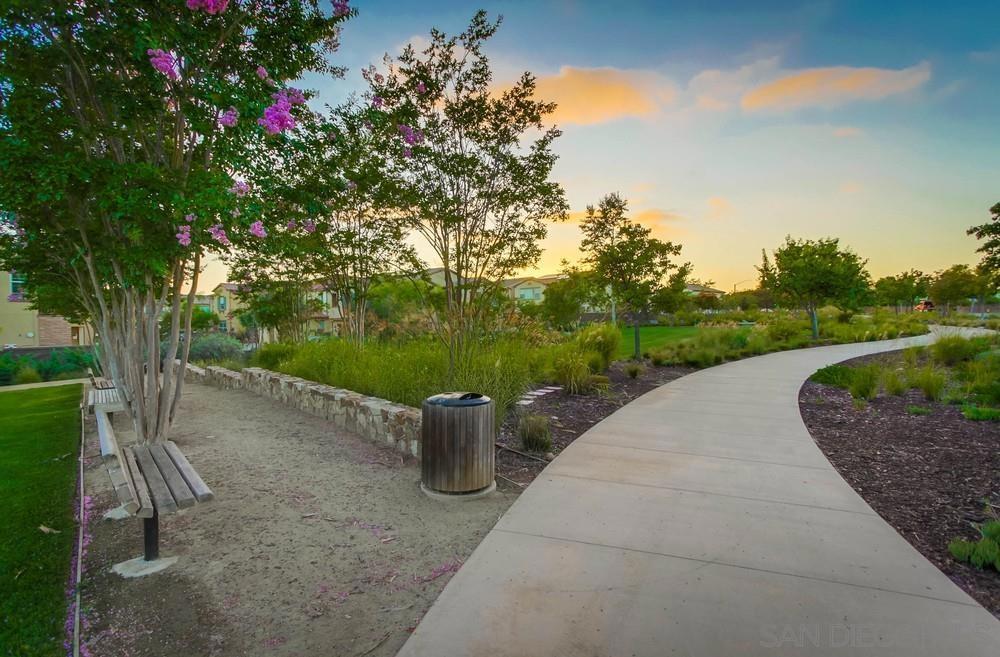
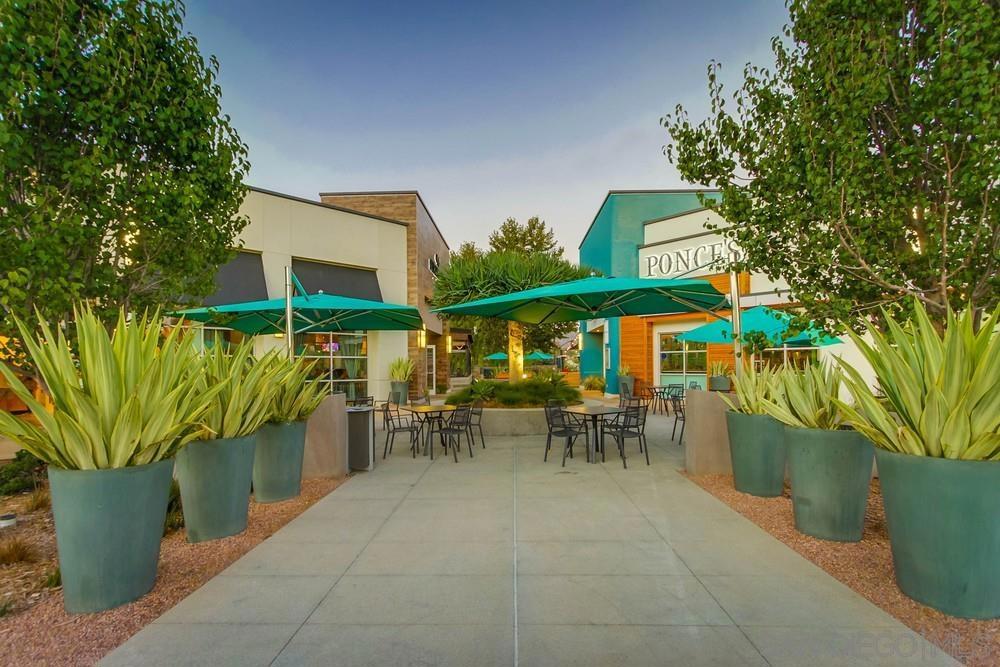

Coveted Plan 4 home in Avante at Del Sur, ideally located just steps from the private clubhouse and pool—with NO MELLO-ROOS! Light-filled home with Temporale LVP flooring, Valley Mist Tuftex carpet, white shaker cabinetry, cellular shades, modern ceiling fans, and an epoxied garage with EV charger and built-in shelving. The entry level offers a versatile den, powder room, generous storage closet, and private in-home elevator. Upstairs, walls of windows fill the spacious great room with natural light, while sliding doors open to an inviting, west facing, open-air balcony. The large kitchen features Arizona Lagos quartz countertops, a 6-inch quartz backsplash with full-height backsplash above the cooktop, abundant cabinetry, European soft-close drawers, and glass display cabinets. Additional finishes include Arizona Denali White quartz bathroom counters, Emser shower tile, and crown molding in the primary bedroom. Walk to Del Sur Town Center and enjoy exclusive Avante amenities, including a clubhouse, pool and spa, fire pit, BBQ areas, and a full calendar of social events—plus access to Del Sur’s 11 pools, 14 parks, trails, and community events. Smart lock, Ring doorbell, smart thermostats, and built-in Wi-Fi extenders complete this easy lock-and-leave home—ideal for downsizing, frequent travelers, or a second-home lifestyle!
/u.realgeeks.media/californiarealtornow/2dd51a9cb5f6-IMG_6118.jpg)
Additional Information
- HOA
- 309
- Frequency
- Monthly
- Association Amenities
- Maintenance Grounds, Insurance
- Appliances
- Built-In Range, Convection Oven, Dishwasher, ENERGY STAR Qualified Appliances, Gas Cooking, Microwave, Refrigerator, Tankless Water Heater
- Pool Description
- Community
- Heat
- Forced Air, Natural Gas
- Cooling
- Yes
- Cooling Description
- Central Air, Gas
- Exterior Construction
- Stucco
- Roof
- Concrete
- Garage Spaces Total
- 2
- Interior Features
- Balcony, Ceiling Fan(s), Crown Molding, High Ceilings, Open Floorplan, Stone Counters, Recessed Lighting, Walk-In Closet(s)
- Attached Structure
- Attached
Listing courtesy of Listing Agent: Michelle Kolker (michelle@teamkolker.com) from Listing Office: Compass.
Mortgage Calculator
Based on information from California Regional Multiple Listing Service, Inc. as of . This information is for your personal, non-commercial use and may not be used for any purpose other than to identify prospective properties you may be interested in purchasing. Display of MLS data is usually deemed reliable but is NOT guaranteed accurate by the MLS. Buyers are responsible for verifying the accuracy of all information and should investigate the data themselves or retain appropriate professionals. Information from sources other than the Listing Agent may have been included in the MLS data. Unless otherwise specified in writing, Broker/Agent has not and will not verify any information obtained from other sources. The Broker/Agent providing the information contained herein may or may not have been the Listing and/or Selling Agent.