3006 Skycrest Drive, Fallbrook, CA 92028
- $1,450,000
- 4
- BD
- 4
- BA
- 4,854
- SqFt




- List Price
- $1,450,000
- Price Change
- ▼ $45,000 1787345168
- Status
- ACTIVE
- MLS#
- 260018295SD
- Year Built
- 1998
- Bedrooms
- 4
- Bathrooms
- 4
- Living Sq. Ft
- 4,854
- Lot Size
- 57,063
- Acres
- 1.31
- Days on Market
- 57
- Property Type
- Single Family Residential
- Style
- Modern, Ranch
- Property Sub Type
- Single Family Residence
- Stories
- One Level
- Neighborhood
- Fallbrook
Property Description
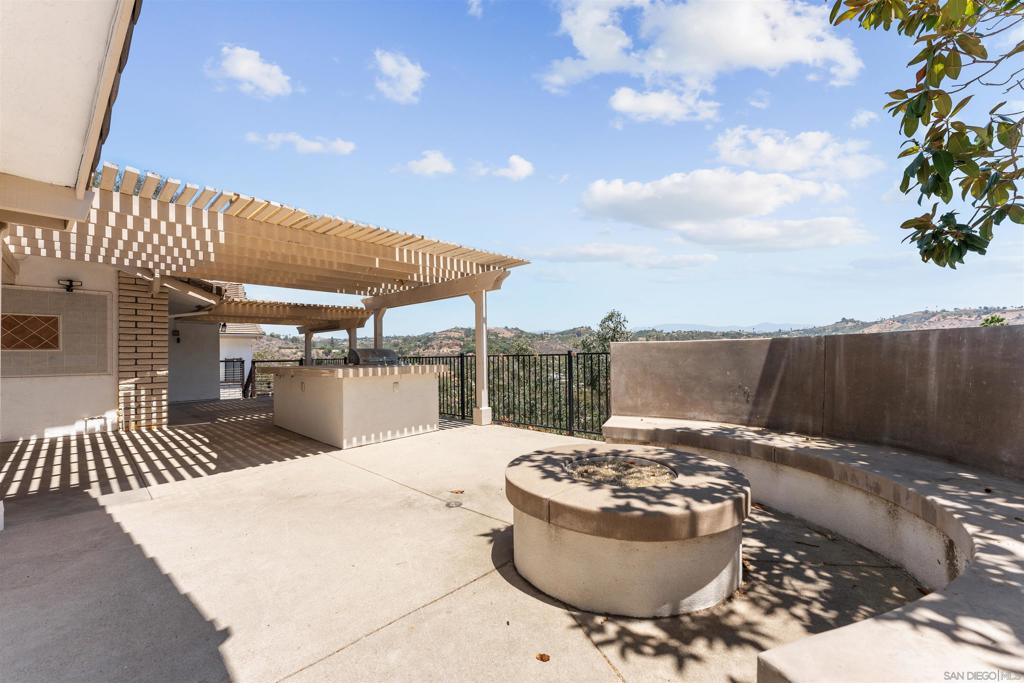
Nestled on approximately 1.3 acres in the rolling hills of West Fallbrook, this custom single-story home offers breathtaking panoramic views, privacy, and exceptional indoor-outdoor living. Thoughtfully designed with 4 bedrooms and 3.5 bathrooms, with an office, the open-concept floor plan is filled with natural light and showcases two fireplaces, an inviting atrium, and spacious living areas ideal for everyday living and entertaining. The gourmet chef’s kitchen features quartz countertops, a massive center island, abundant cabinetry, and generous prep space. The expansive primary suite serves as a private retreat with dual walk-in closets and a spacious en-suite bath. Step outside to the large view deck and take in the stunning surrounding hills and sunsets. Additional highlights include a large dedicated laundry room, owned solar, an owned propane tank, and expansive grounds with endless possibilities. Conveniently located just minutes from downtown Fallbrook, local wineries, shopping, dining, and easy access to I-15, this exceptional custom home offers the perfect blend of comfort, style, and peaceful country living. Additional highlights include a large dedicated laundry room, owned solar, an owned propane tank, and expansive grounds with endless possibilities. Conveniently located just minutes from downtown Fallbrook, local wineries, shopping, dining, and easy access to I-15, this exceptional custom home offers the perfect blend of comfort, style, and peaceful country living.
/u.realgeeks.media/californiarealtornow/2dd51a9cb5f6-IMG_6118.jpg)
Additional Information
- Appliances
- 6 Burner Stove, Dishwasher, Disposal, Microwave, Propane Oven, Propane Range, Propane Cooking, Propane Water Heater
- Pool Description
- None
- Fireplace Description
- Family Room, Living Room
- Heat
- Fireplace(s), Propane, See Remarks
- Cooling
- Yes
- Cooling Description
- Central Air, Gas, See Remarks
- View
- Mountain(s), Panoramic
- Exterior Construction
- Stucco, Wood Siding
- Patio
- Covered, See Remarks
- Roof
- Concrete, See Remarks
- Garage Spaces Total
- 2
- Sewer
- Septic Tank
- Water
- Public
- Interior Features
- Beamed Ceilings, Wet Bar, High Ceilings, Open Floorplan, Stone Counters, Recessed Lighting, Bar
- Attached Structure
- Detached
Listing courtesy of Listing Agent: Terri Leivas (tlleivas@aol.com) from Listing Office: Terri Leivas, Broker.
Mortgage Calculator
Based on information from California Regional Multiple Listing Service, Inc. as of . This information is for your personal, non-commercial use and may not be used for any purpose other than to identify prospective properties you may be interested in purchasing. Display of MLS data is usually deemed reliable but is NOT guaranteed accurate by the MLS. Buyers are responsible for verifying the accuracy of all information and should investigate the data themselves or retain appropriate professionals. Information from sources other than the Listing Agent may have been included in the MLS data. Unless otherwise specified in writing, Broker/Agent has not and will not verify any information obtained from other sources. The Broker/Agent providing the information contained herein may or may not have been the Listing and/or Selling Agent.